Author: Devika R
July 11, 2026
7 min read
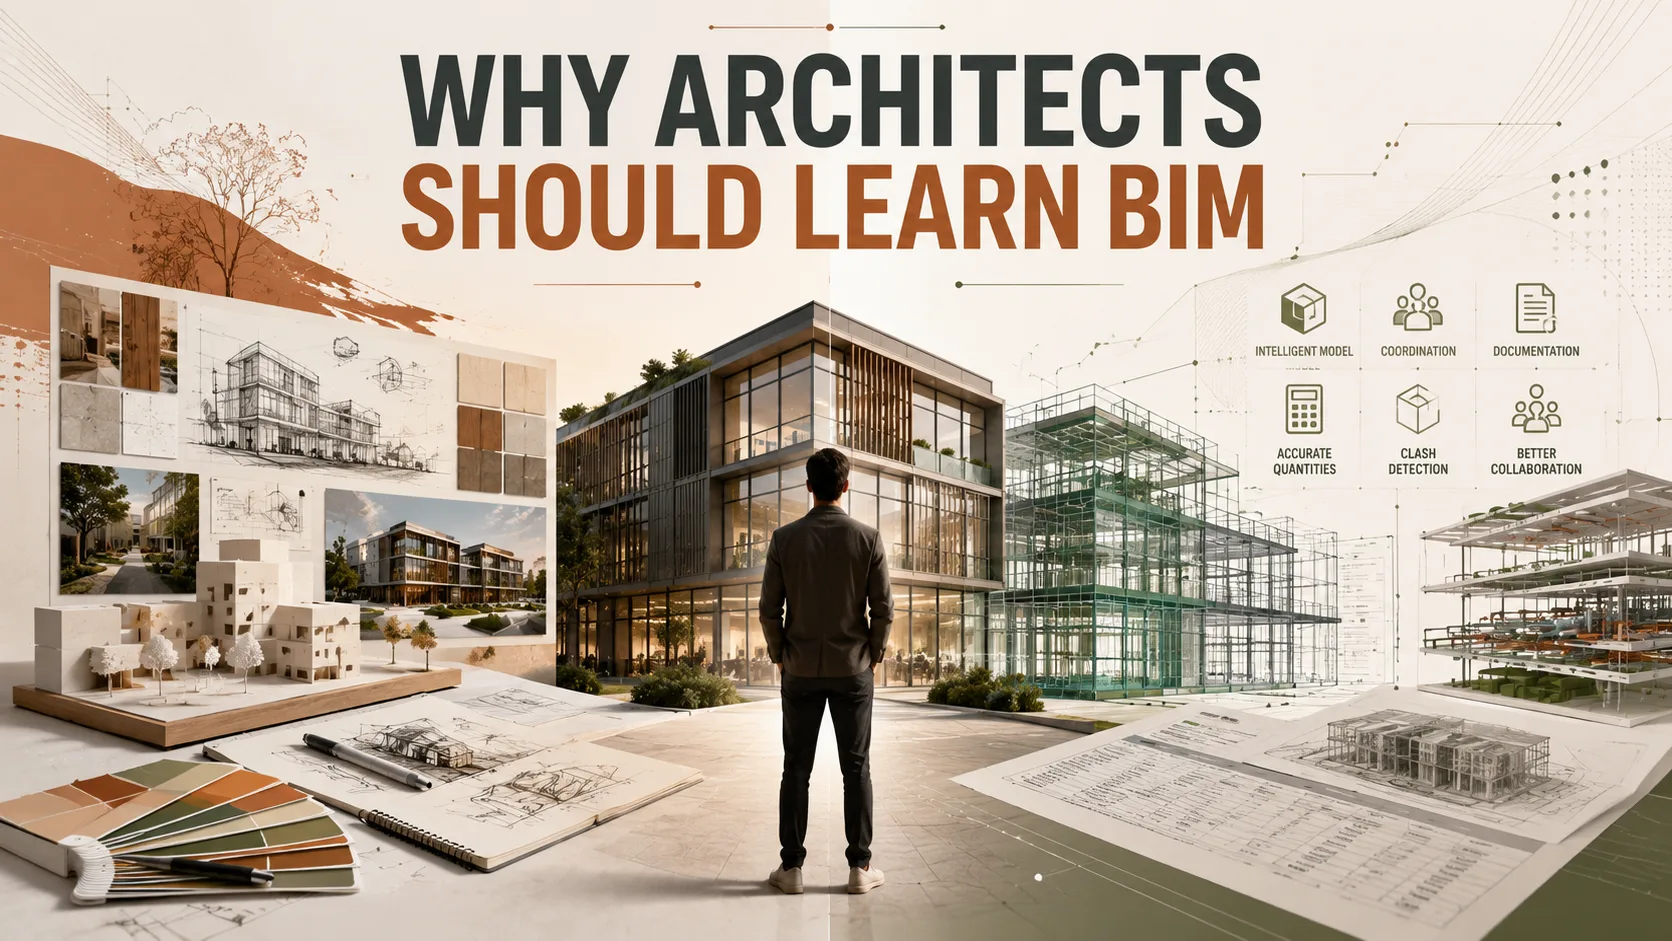
1. "I Already Know SketchUp. Why Do I Need BIM?"
"I can design buildings, create stunning SketchUp models, and produce photorealistic renders. Isn't that enough?"
It's a question many architecture students and even practicing architects ask before considering BIM.
After all, if you can already communicate your design through drawings and visualizations, what additional value does BIM bring?
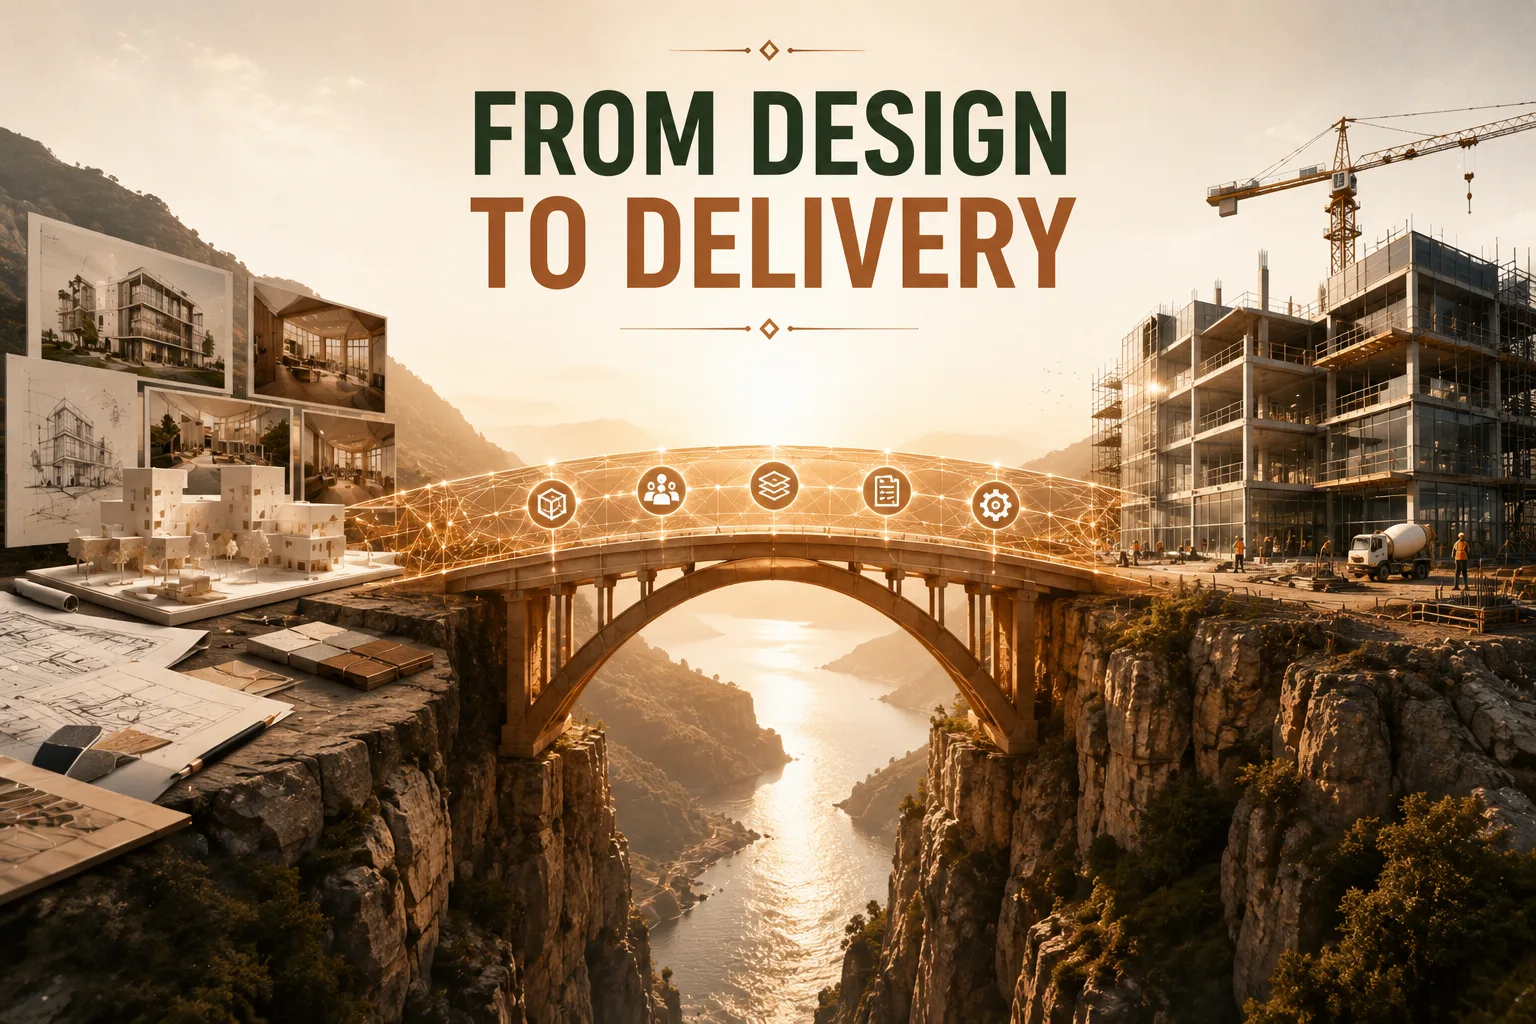
The answer lies in understanding the difference between designing a building and delivering a building.
While design is where every project begins, construction depends on something more—coordination, documentation, and collaboration.
2. Architecture Begins with Creativity
Every great building starts with an idea.
As an architect, your responsibility is to transform a client's vision into spaces that are functional, beautiful, and practical.
Your design decisions influence:
- Space planning
- Building form
- Material selection
- Natural lighting
- User experience
- Sustainability
- Aesthetics
This creative process remains at the heart of architecture.
BIM does not replace creativity—it supports it.
3. Design Is Only the Beginning
Imagine you've completed the design of a commercial building.
The client loves it.
The renderings look fantastic.
Now the real questions begin.
- Can the structural engineer construct it exactly as designed?
- Will the HVAC ducts fit above the ceiling?
- Do plumbing routes interfere with interior spaces?
- Can the contractor interpret every construction detail correctly?
- What happens when the client requests a design revision?
These challenges aren't solved by rendering software.
They require coordinated project information—and that's where BIM plays a vital role.
4. BIM Helps Architects Deliver Their Design
One of the biggest misconceptions is that BIM simply means creating a 3D model in Revit.
In reality, BIM is about creating an intelligent building model that connects geometry, information, and documentation.
Instead of managing separate plans, sections, elevations, schedules, and details, BIM links them together.
When you modify a wall, door, or floor:
- Plans update automatically
- Sections reflect the changes
- Elevations stay coordinated
- Schedules remain consistent
- Documentation becomes easier to manage
This reduces manual revisions and helps improve design accuracy throughout the project lifecycle.
5. SketchUp vs BIM: What's the Difference?
Many architects compare SketchUp and Revit as though they serve the same purpose.
In reality, they solve different problems.
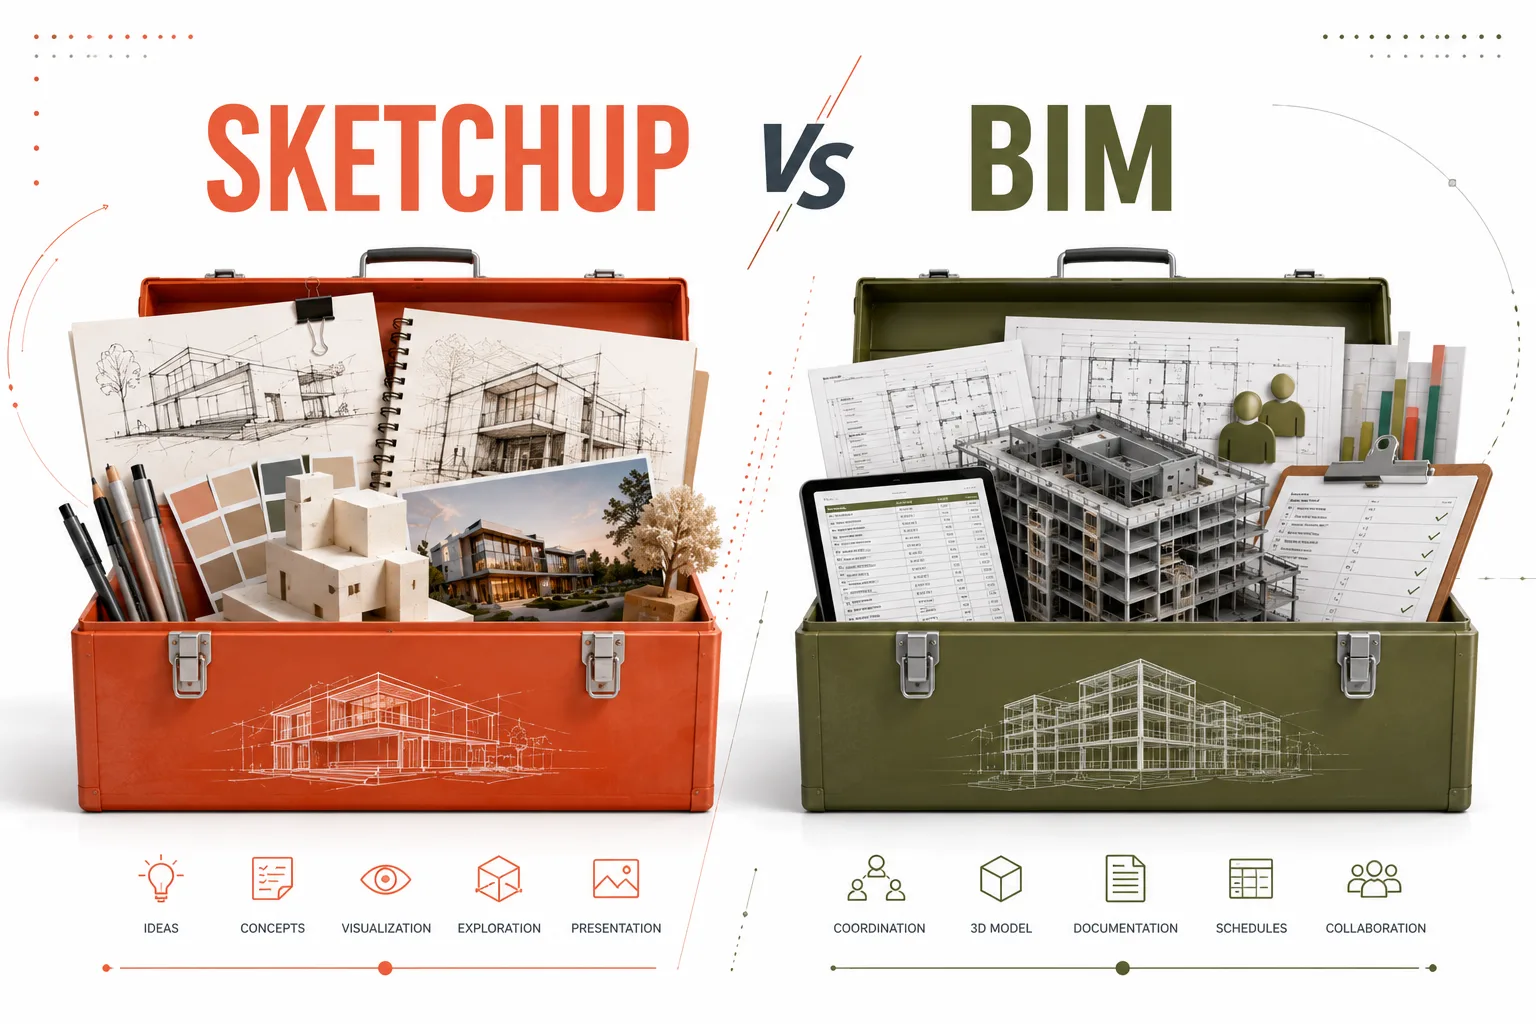
SketchUp helps you explore ideas.
BIM helps you transform those ideas into coordinated construction information.
Many architectural firms use both tools together rather than choosing one over the other.
6. Architecture Is a Collaborative Profession
Modern buildings are rarely designed by architects working alone.
Every project involves multiple disciplines, including:
- Structural Engineers
- MEP Engineers
- Interior Designers
- Landscape Consultants
- Façade Specialists
- Contractors
- Project Managers
Each discipline contributes essential information to the project.
BIM provides a shared environment where these teams can coordinate before construction begins, helping identify clashes, improve communication, and reduce costly site changes.
7. BIM Doesn't Make Architects "Just Modelers"
This is one of the most common misconceptions.
Learning BIM doesn't reduce an architect's creative role.
It expands it.
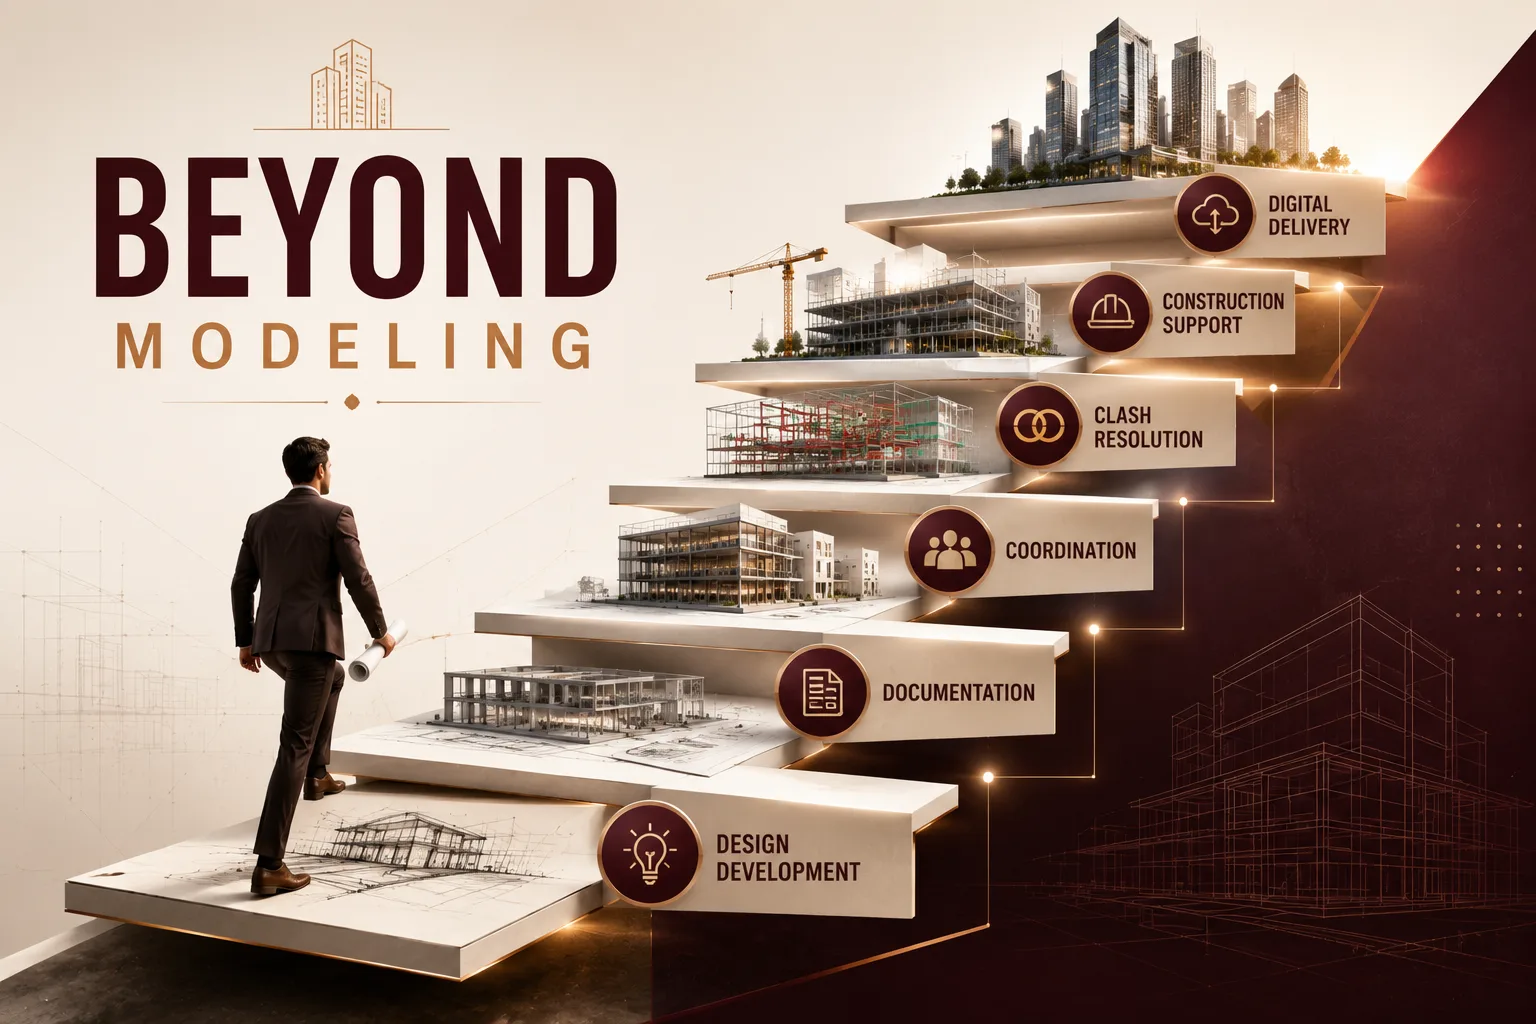
Architects with BIM skills often contribute to:
- Design development
- BIM coordination meetings
- Clash resolution
- Construction documentation
- Digital project delivery
- Model reviews
- Design collaboration
Instead of handing over drawings after the design stage, architects remain actively involved throughout the project lifecycle.
8. Why Architecture Firms Are Investing in BIM
As construction projects become larger and more complex, firms need better coordination between architects, engineers, and contractors.
Architects who understand BIM can:
- Collaborate more effectively with consultants
- Manage design revisions efficiently
- Produce coordinated documentation
- Improve project communication
- Support multidisciplinary BIM workflows
These capabilities are increasingly valued across commercial, residential, healthcare, infrastructure, and mixed-use developments.
9. Reality Check
Clients don't evaluate a project based only on beautiful renderings.
They also expect:
- Accurate drawings
- Coordinated documentation
- Clear communication
- Efficient project delivery
BIM helps architects bridge the gap between design intent and construction reality.
10. Should Every Architect Learn BIM?
If your work focuses mainly on conceptual design, visualization, or early-stage planning, SketchUp and rendering tools may cover much of your workflow.
However, if you want to contribute to:
- Detailed design development
- Construction documentation
- BIM coordination
- Multidisciplinary collaboration
- Digital project delivery
then BIM becomes an invaluable skill rather than an optional one.
It's not about replacing creativity.
It's about ensuring great ideas can be communicated, coordinated, and built successfully.
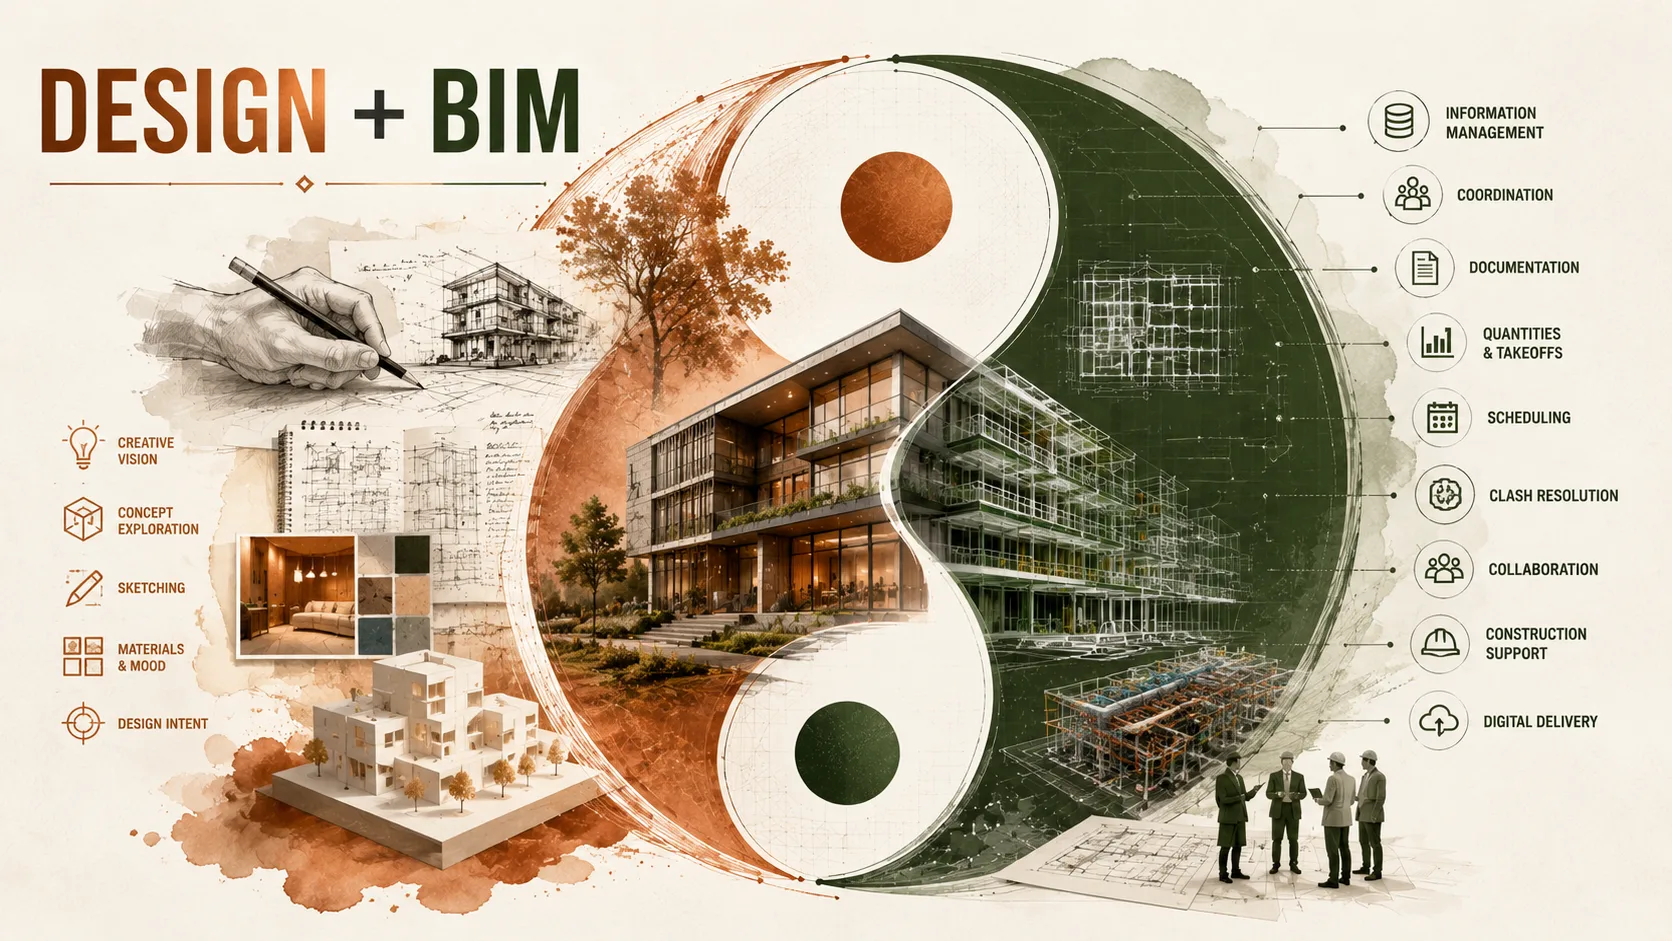
11. Design vs BIM: A Simple Perspective
The two are not competitors.
They complement one another.
Final Thoughts
Great architecture isn't remembered only because it looked impressive during the concept stage.
It's remembered because it was successfully translated into a well-coordinated, buildable project.
BIM doesn't replace an architect's creativity.
It strengthens the journey from concept to construction by improving collaboration, documentation, and project delivery.
As digital construction continues to evolve, architects who combine strong design thinking with BIM workflows will be better prepared for the future of the AEC industry.
Frequently Asked Questions
Do architects need to learn Revit if they already know SketchUp?
SketchUp is excellent for conceptual design and visualization, while Revit supports BIM workflows, construction documentation, and multidisciplinary collaboration. Many firms use both together.
Is BIM only for large projects?
No. BIM can benefit projects of various sizes by improving coordination, documentation, and communication among project teams.
Can BIM limit an architect's creativity?
No. BIM supports the design process by making it easier to coordinate, document, and communicate creative ideas throughout the project lifecycle.
Is BIM becoming a requirement for architecture firms?
Many architecture firms now use BIM as part of their standard workflow, particularly for projects requiring collaboration across multiple disciplines.
Can architects use both SketchUp and BIM together?
Yes. Many architects use SketchUp for conceptual design and Revit for detailed BIM modeling and documentation, allowing each tool to be used where it adds the most value.
Professional BIM Course
Master BIM Course
Structural Design Concepts and BIM
Certified MEPF BIM Master Course
Electrical BIM Professional Program
RenderLab – Master 3D Modeling & Photorealistic Rendering
Multi-Tool Mastery for Architects & Engineers
BIM Coordinator Workflow Program
BIM FastTrack – 30 Day Intensive Training
Global Architectural & Structural BIM Project Program