Skip to content CORPORATE TRAINING · INDIA & THE MIDDLE EAST
Build BIM capability.
Training connected to the projects you already deliver.
Home / Industry / Corporate training FOR CAD & ENGINEERING TEAMS
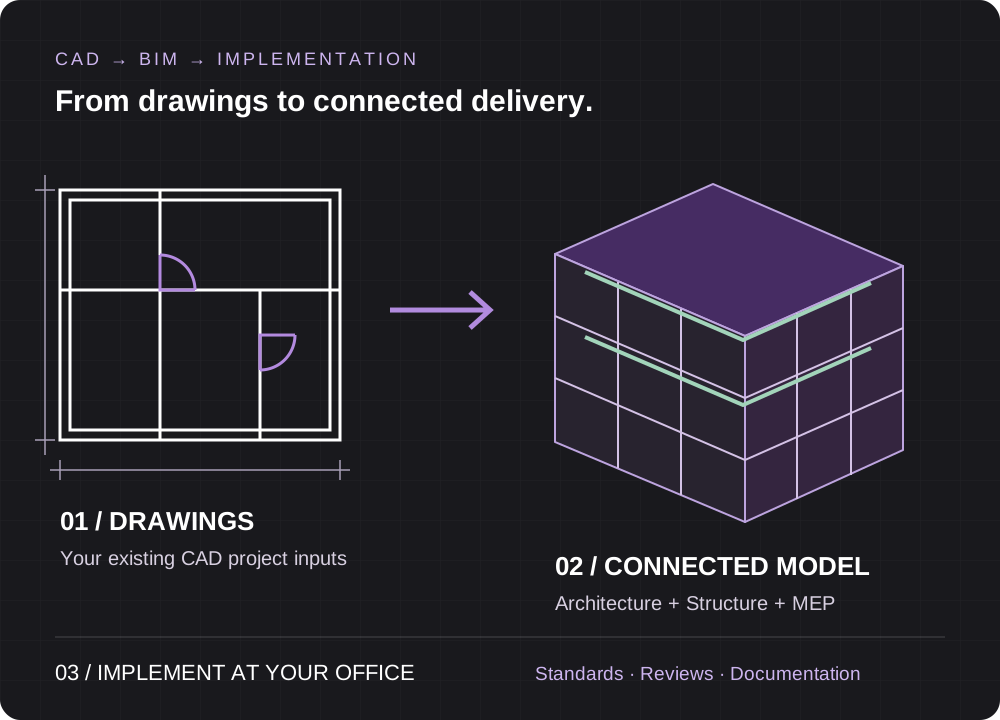
Revit & BIM training. Built around your team. Help your engineers move from CAD drawings to a working BIM process. Learn Architecture, Structure and MEP, then apply those skills to your company’s existing projects.
A transition from drawings to a working BIM process. FROM LEARNING TO IMPLEMENTATION
A structured plan. A practical transition. Three months, with two clear phases.
01 / MONTHS 1–2 Train your team. Architecture, Structure & MEP training led by faculty with 15+ years of experience.
Understand Revit modelling and coordinated documentation. Connect existing CAD knowledge with BIM workflows. Practise project setup, model development and review. Coordinate architectural, structural and building-services models within the agreed scope. 02 / MONTH 3 Implement at your office. A BIM Manager works onsite with your team for one month to apply the learning to your existing CAD projects.
Set up a practical CAD-to-BIM transition. Guide your team through the agreed project workflow. Establish model checks, documentation and handover practices. BUILT AROUND YOUR WORK
Start with your team. Plan around your project. For companies in India and the Middle East planning a practical shift from CAD to BIM.
01 Review the starting point Discuss your team’s skills, departments, software setup and current project requirements.
02 Agree a workable scope Set the training calendar, selected project, intended outputs and onsite support arrangements.
03 Put learning into practice Build skills through guided tasks and apply them to the agreed project with your BIM Manager.
LEARNING INSIDE YOUR WORKFLOW
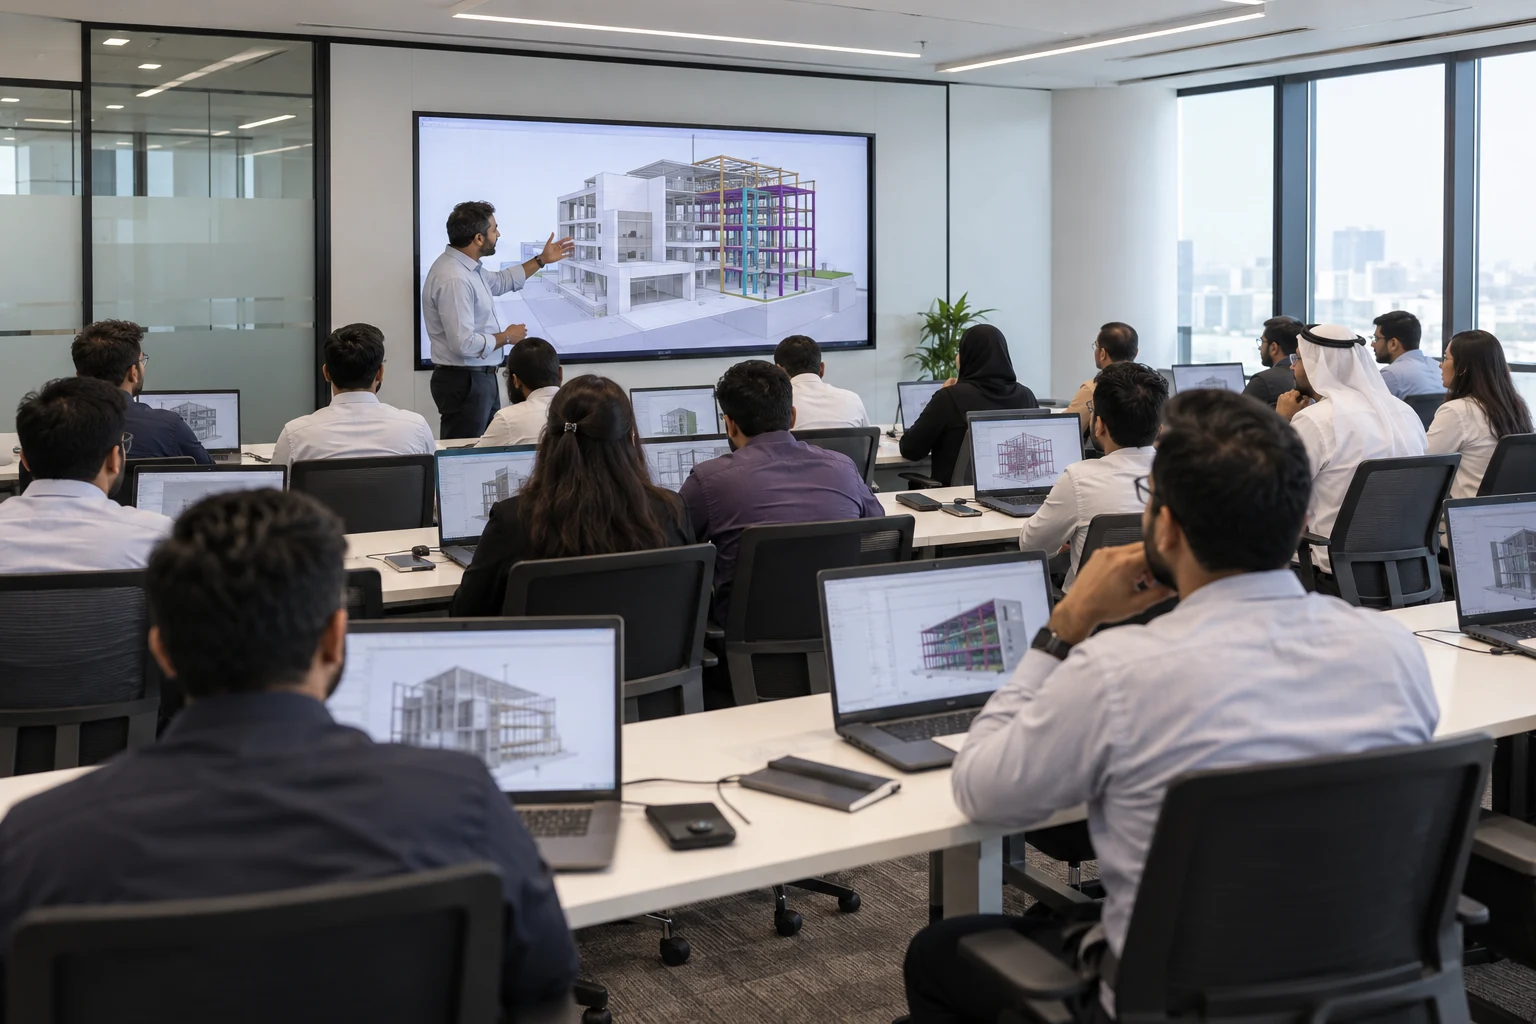
Your people. A shared BIM process. Train your engineers together, then work with a BIM Manager to put agreed methods into practice on your existing project.
Shared modelling and documentation practices Reviews around your project information Guided implementation and team handover Plan Your CAD-to-BIM Transition → Professional team training · Illustrative image BIM PROJECT SERVICES
Have a BIM project requirement? Contact DDG BIM Services to discuss your project scope, modelling and coordination requirements.
[email protected] ↗ AEC Software Courses Talk to a counsellor ↗ × YOUR COURSE GUIDE
Download the Brochure A few details, then explore your options.
× Document Preview