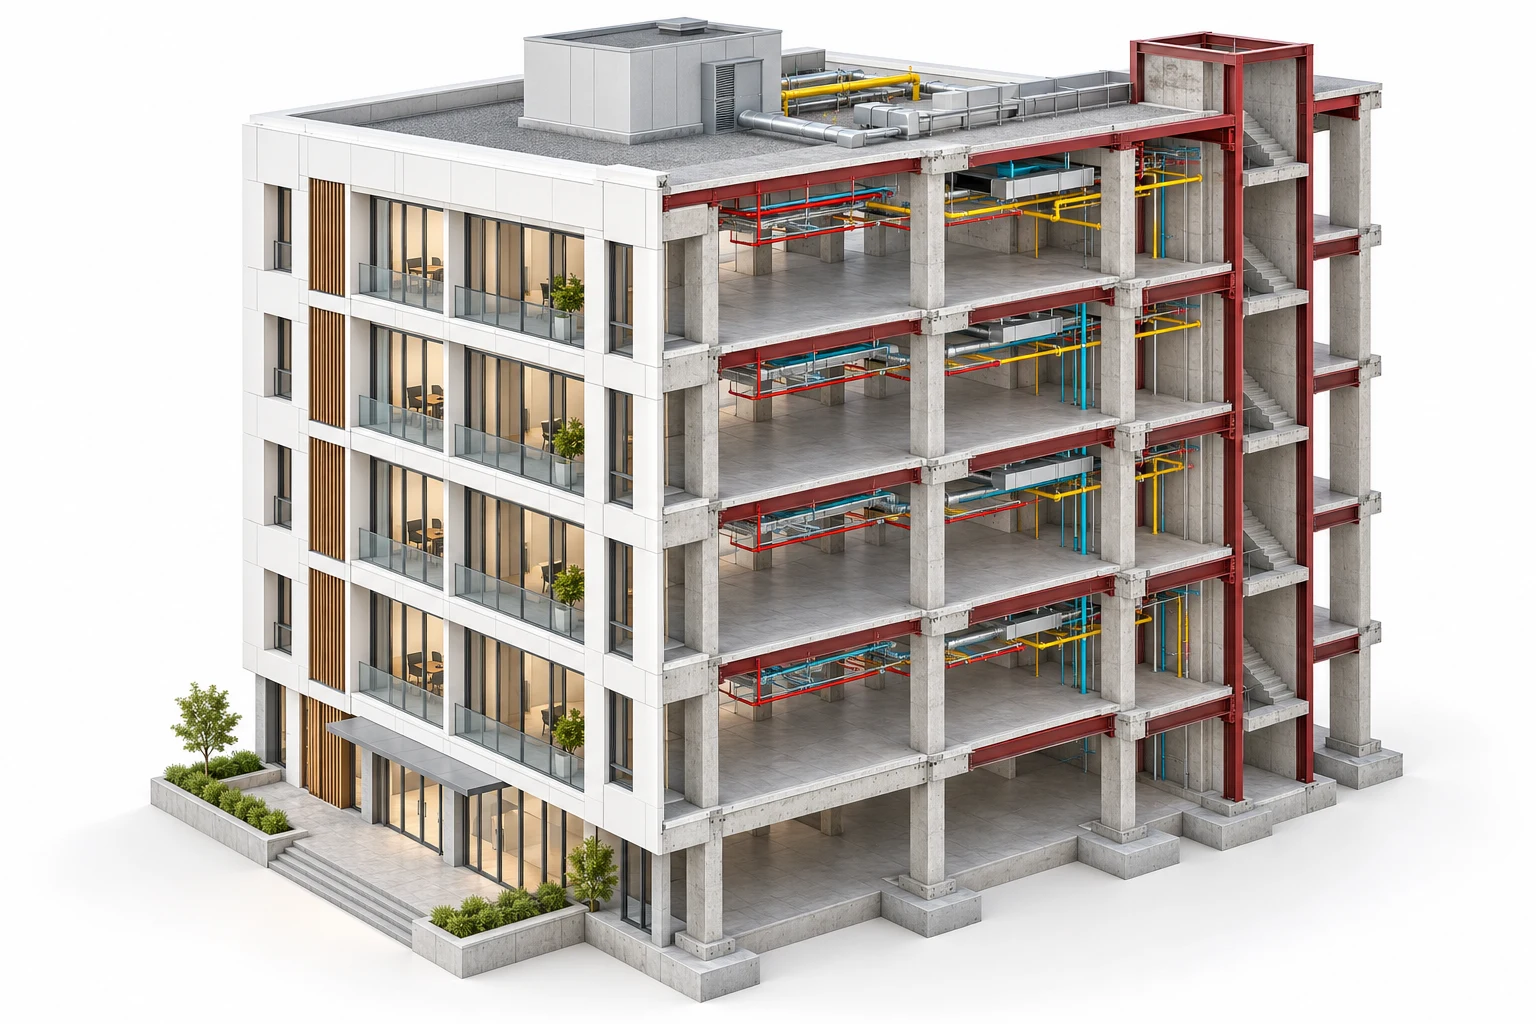
 LOD 200PROJECT 01
UAE-BASED PROJECT
Residential villa
Build architectural and structural models from supplied design inputs. Develop views and drawings, then improve your work through review.
CIVIL ENGINEERING · PROFESSIONAL TRAINING
Turn your civil engineering knowledge
into practical project skills.
Model buildings. Coordinate disciplines. Create drawings and quantities. Build work you can present.
Live online & classroom learning
Approx. course duration
Training & practical learning
International project assignments
Submit, review & improve
THE SKILLS BEHIND THE MODEL
Go from project inputs to coordinated outputs.
Explore each step of your learning journey.
Create architectural and structural BIM models in Revit, with families and parameters that hold useful project information.
Architectural modelsSpaces, walls, doors & building elements
Structural modelsFoundations, framing & reinforcement
Revit familiesComponents, parameters & model information
Develop project views, drawing sheets, schedules and model-based quantities from your Revit models.
Drawing sheetsPlans, elevations, sections & details
SchedulesOrganised model information
QuantitiesModel-based quantity extraction
Combine architectural and structural models with supplied MEP models. Learn how project teams exchange and review information.
Architecture + StructureCheck model relationships
Supplied MEP modelsMechanical, electrical & plumbing coordination
Federated modelsBring disciplines together in Navisworks
Use Navisworks Manage for model review, clash detection and coordination reporting, then work through review feedback.
Model issuesInspect multidisciplinary information
ClashesIdentify and review model conflicts
Coordination reportsCommunicate issues for action
Organise models, drawings, schedules and coordination reports into clear project outputs and selected portfolio work.
Project outputsModels, sheets & schedules
Reviewed workApply corrections and improvements
Portfolio selectionsExplain your process and decisions
YOUR INCLUDED
SOFTWARE TOOLKIT
Autodesk RevitArchitecture
Autodesk RevitStructure
Navisworks ManageCoordination & clash review
Understand Levels of Development (LOD), BIM Execution Plans (BEP), ISO 19650 fundamentals and project information exchange.
PUT YOUR LEARNING TO WORK
Train with selected project inputs from
DDG BIM Services Pvt. Ltd.
LOD 200PROJECT 01UAE-BASED PROJECT
Build architectural and structural models from supplied design inputs. Develop views and drawings, then improve your work through review.
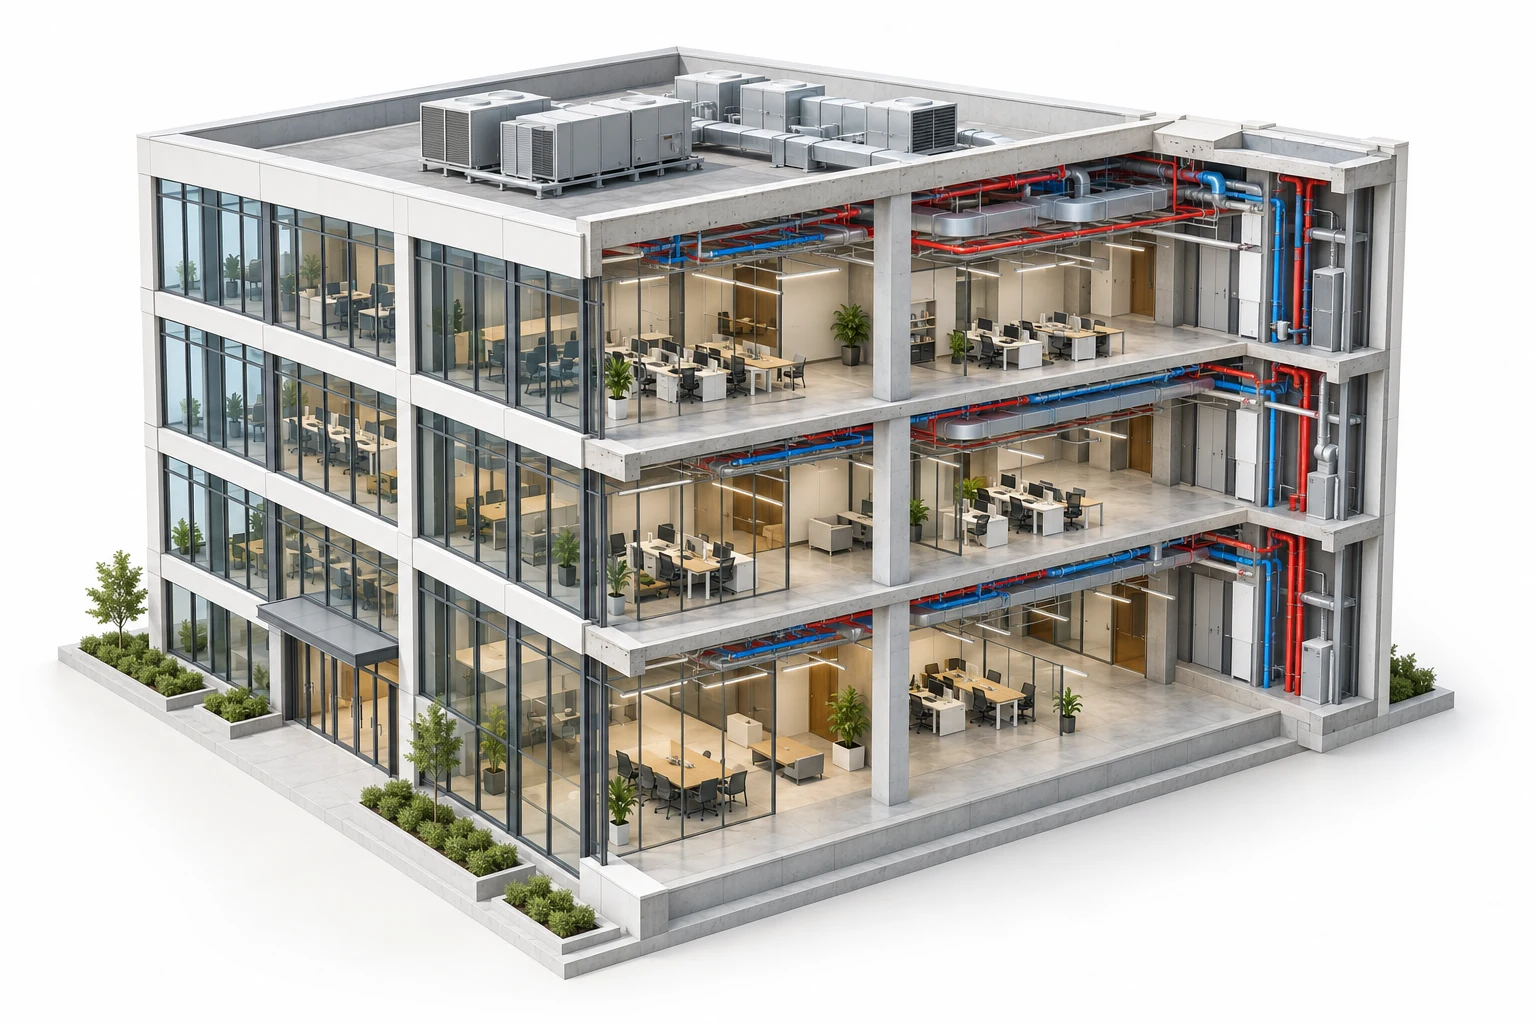 LOD 300PROJECT 02
US-BASED PROJECT
Develop more detailed models and documentation. Coordinate with supplied MEP models and review clashes in Navisworks.
Understand › Model › Coordinate › Review › Improve
Illustrative visuals; actual training project inputs may differ.FROM PRACTICE TO PORTFOLIO
Five practical assessments help you develop your model and the confidence to talk about your work.
Build a portfolio with reviewed models, drawings, schedules and coordination outputs.
Translate supplied design information into an architectural and structural model.
Create a Revit component with parameters that control its properties.
Develop joinery details and communicate them clearly through project documentation.
Organise drawing sheets, prepare schedules and extract model-based quantities.
Review coordinated models, identify clashes and present the issues in a report.
YOUR NEXT STEP MATTERS
For civil engineering graduates, diploma holders
and working professionals ready to develop BIM skills.
Show your project work and skills clearly to potential employers.
Prepare for questions about BIM concepts, software and project workflows.
Practise discussing your models, decisions, checks and corrections.
Receive referral guidance based on applicable opportunities.
Placement assistance does not guarantee employment. Selection depends on candidate performance and employer requirements.
MAKE ROOM FOR YOUR NEXT CHAPTER
Choose the learning mode that works for you.
Follow the same professional BIM program.
Live online classes with guided practice and assignments to keep your learning moving.
Ask about online batchesLive classroom training combined with dedicated in-centre practice and project assignments.
Ask about classroom batchesCHOOSE YOUR NEXT SPECIALISATION
Build on your course with optional training that supports your career goals.
AutoCAD
ReCap Pro & Scan-to-BIM
Cloud Collaboration & Document Management
SketchUp · 3ds Max · Lumion · Twinmotion
Rhino & Grasshopper · Autodesk Forma
STAAD.Pro · ETABS
Civil 3D · Tekla Structures
Primavera P6 · DiRoots · pyRevit · Dynamo
LOD 350 and LOD 400 project-based training
CIVIL ENGINEERING → BIM SKILLS → YOUR NEXT STEP
Ask about upcoming batches, learning modes and course details.