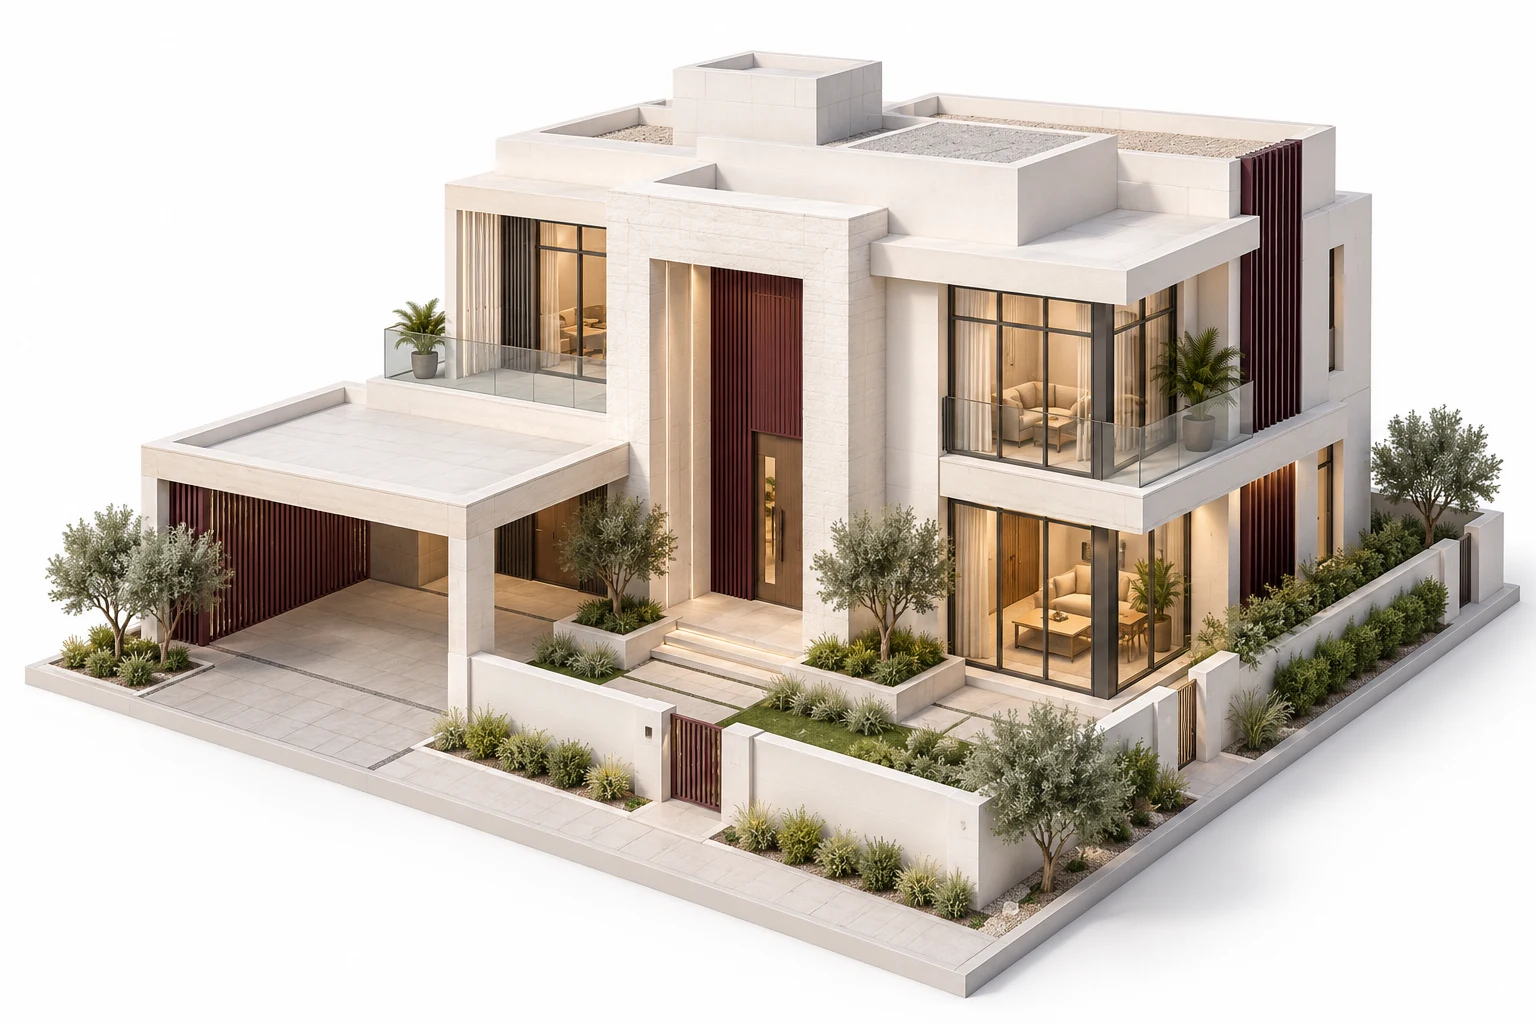
 LOD 200PROJECT 01
UAE / US-BASED PROJECT
Residential villa
Schematic design.
ARCHITECTURE · CIVIL · INTERIOR DESIGN · ADVANCED TRAINING
Master the complete BIM workflow,
from building to interior.
Architectural BIM, interior design and professional visualisation in one pathway. Design, model, coordinate and present projects at building and interior level.
Classroom, live online & recorded sessions · Revit 2024–2026 aligned
Course duration
Total training hours
International BIM projects
Practical assessments
SOFTWARE &
TOOLS COVERED

Autodesk RevitBIM modelling & documentation

AutoCADDrafting

Navisworks ManageCoordination & clash detection
3ds MaxVisualisation
COURSE HIGHLIGHTS
For architecture students, civil engineers, interior design
aspirants and professionals. Explore each step.
Develop expertise in building modelling, interior design workflows and multidisciplinary BIM coordination with the tools used in modern AEC project environments.
Building modelsArchitectural BIM in Autodesk Revit
Interior design workflowsInterior-level modelling and detailing
Multidisciplinary modelsArchitectural, structural & MEP disciplines
Learn professional BIM processes, including model coordination, clash detection, parametric modelling and construction documentation.
Model coordinationBring disciplines together
Clash detectionReview and resolve conflicts in Navisworks
Construction documentationShop drawings and project documentation
Create high-quality renders, walkthroughs and presentation visuals used in real architectural and interior design projects.
Renders3ds Max, SketchUp + V-Ray
WalkthroughsReal-time visualisation in Lumion & Twinmotion
Presentation visualsFor design reviews and portfolios
Explore parametric design and computational modelling workflows used in modern architectural design.
Rhino + GrasshopperParametric design exposure
DynamoComputational workflows in BIM
BIM pluginsTools used in modern project environments
Understand how existing buildings are modelled using point cloud data and reality capture techniques.
Reality capturePoint cloud data with ReCap Pro
Scan-to-BIMModelling existing buildings
Cloud collaborationAutodesk Construction Cloud
Gain exposure to key BIM standards used in global construction projects: RIBA Plan of Work, ISO 19650 BIM standards, Levels of Development (LOD 200–400), BIM Execution Plan (BEP) and Common Data Environment (CDE) workflows.
INDUSTRY-BASED PROJECT TRAINING
Work on international BIM project simulations
reflecting real industry workflows.
LOD 200PROJECT 01UAE / US-BASED PROJECT
Schematic design.
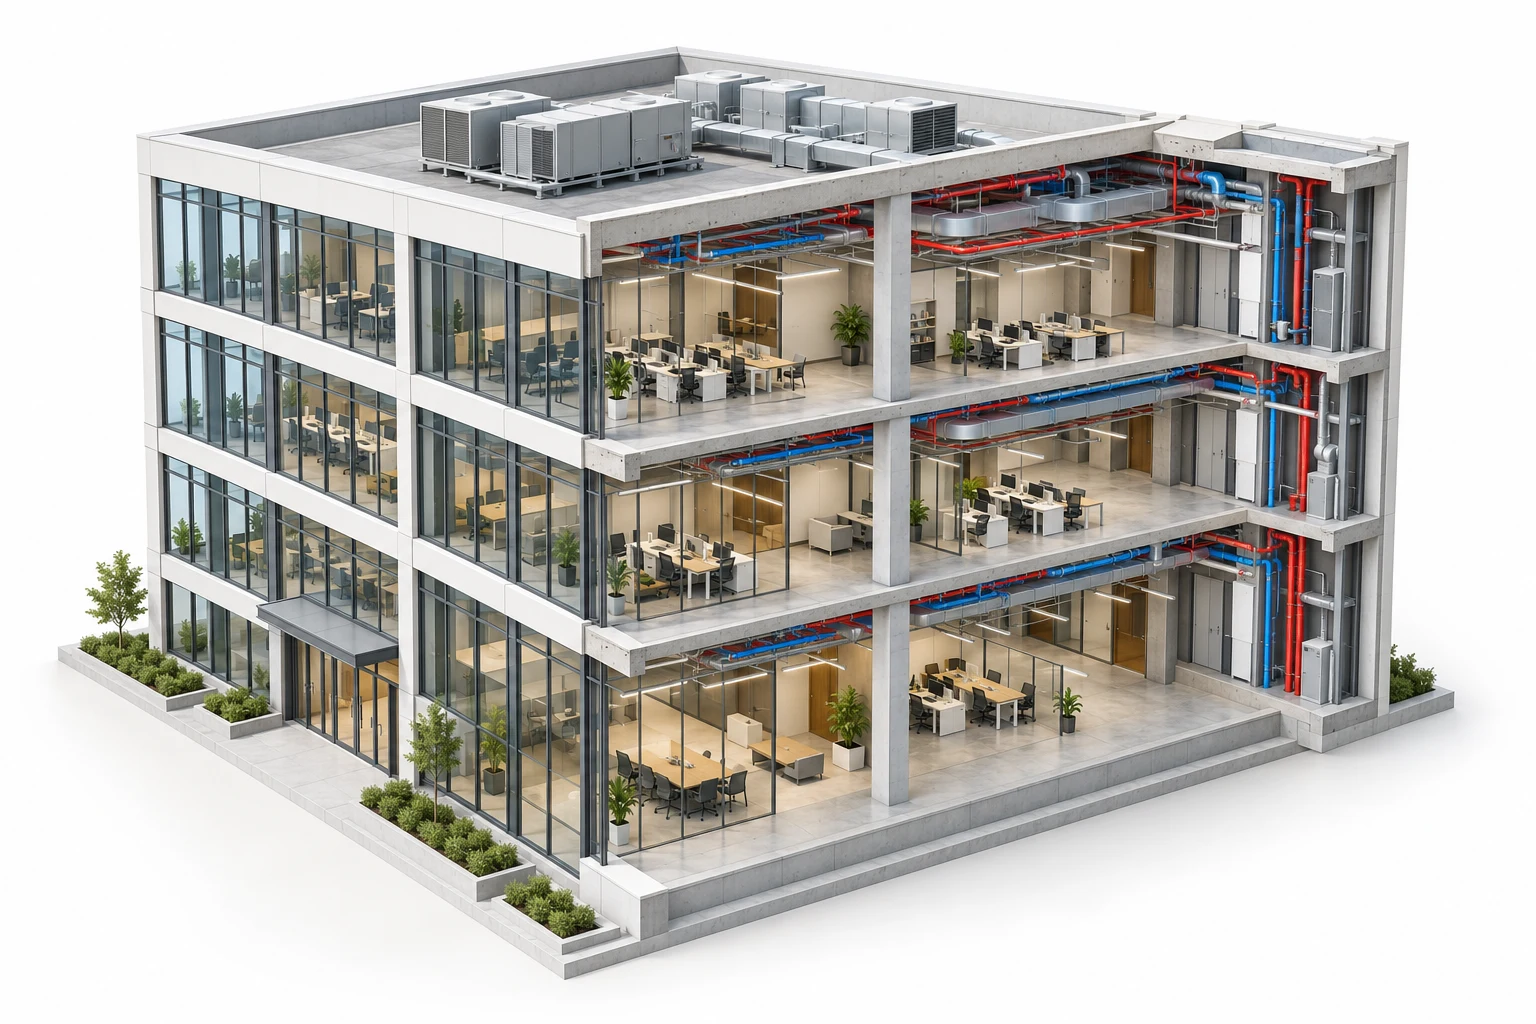 LOD 300PROJECT 02
UK-BASED PROJECT
Detailed design and documentation.
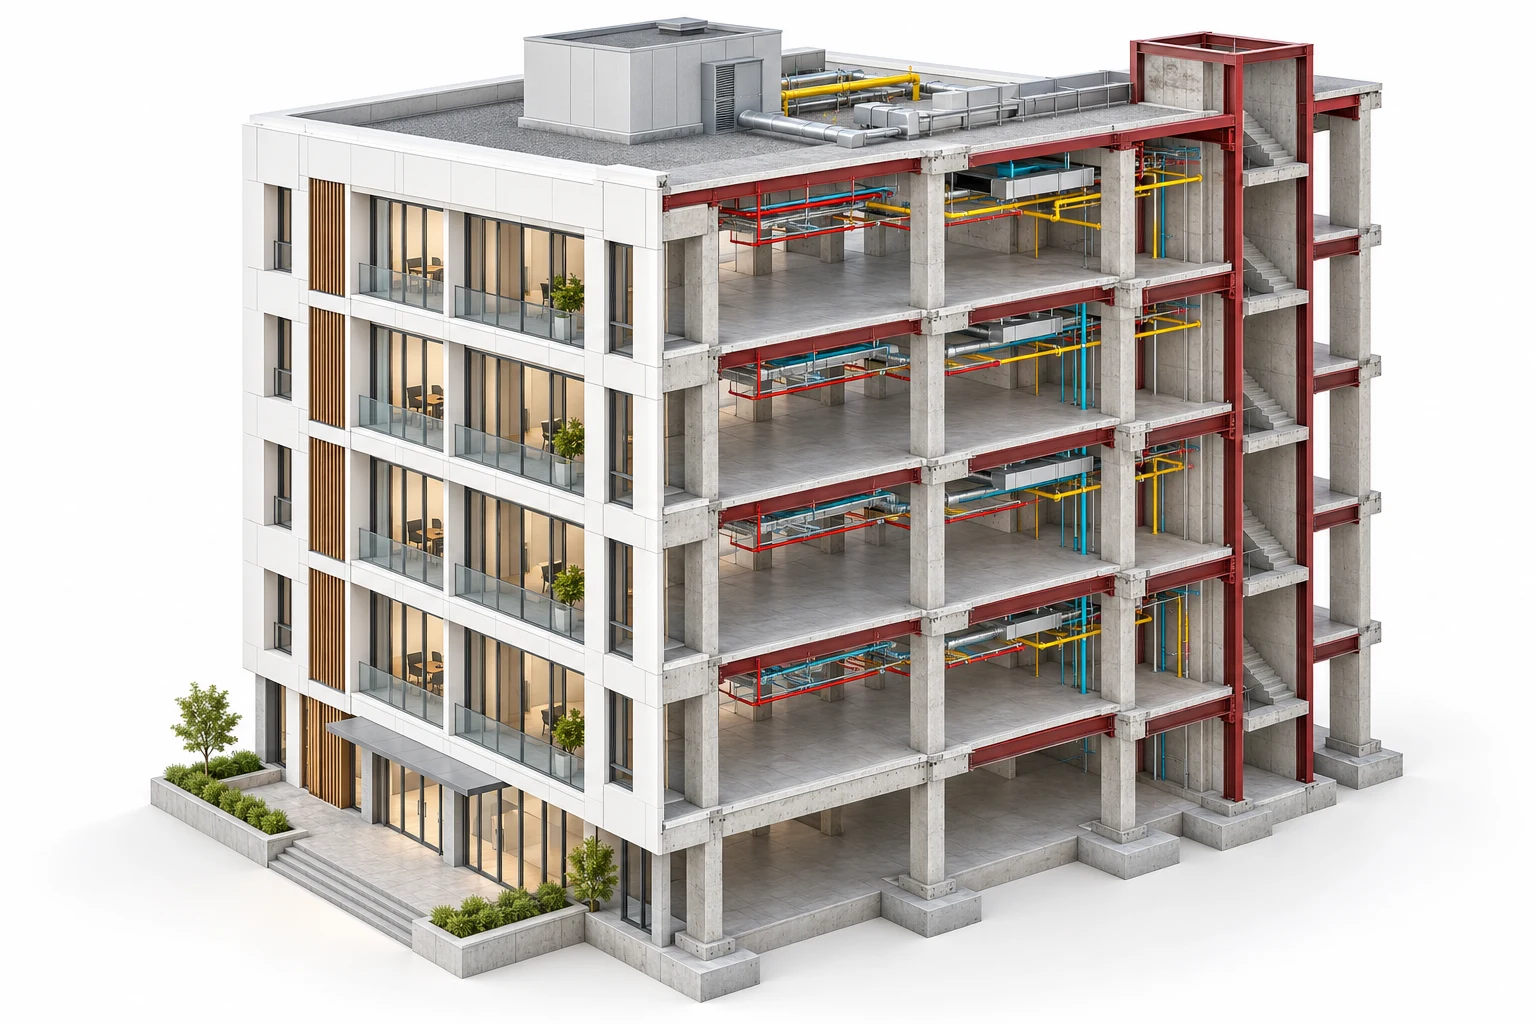 LOD 400PROJECT 03
UK-BASED PROJECT
Construction coordination model.
Concept design › Detailed design › Construction coordination
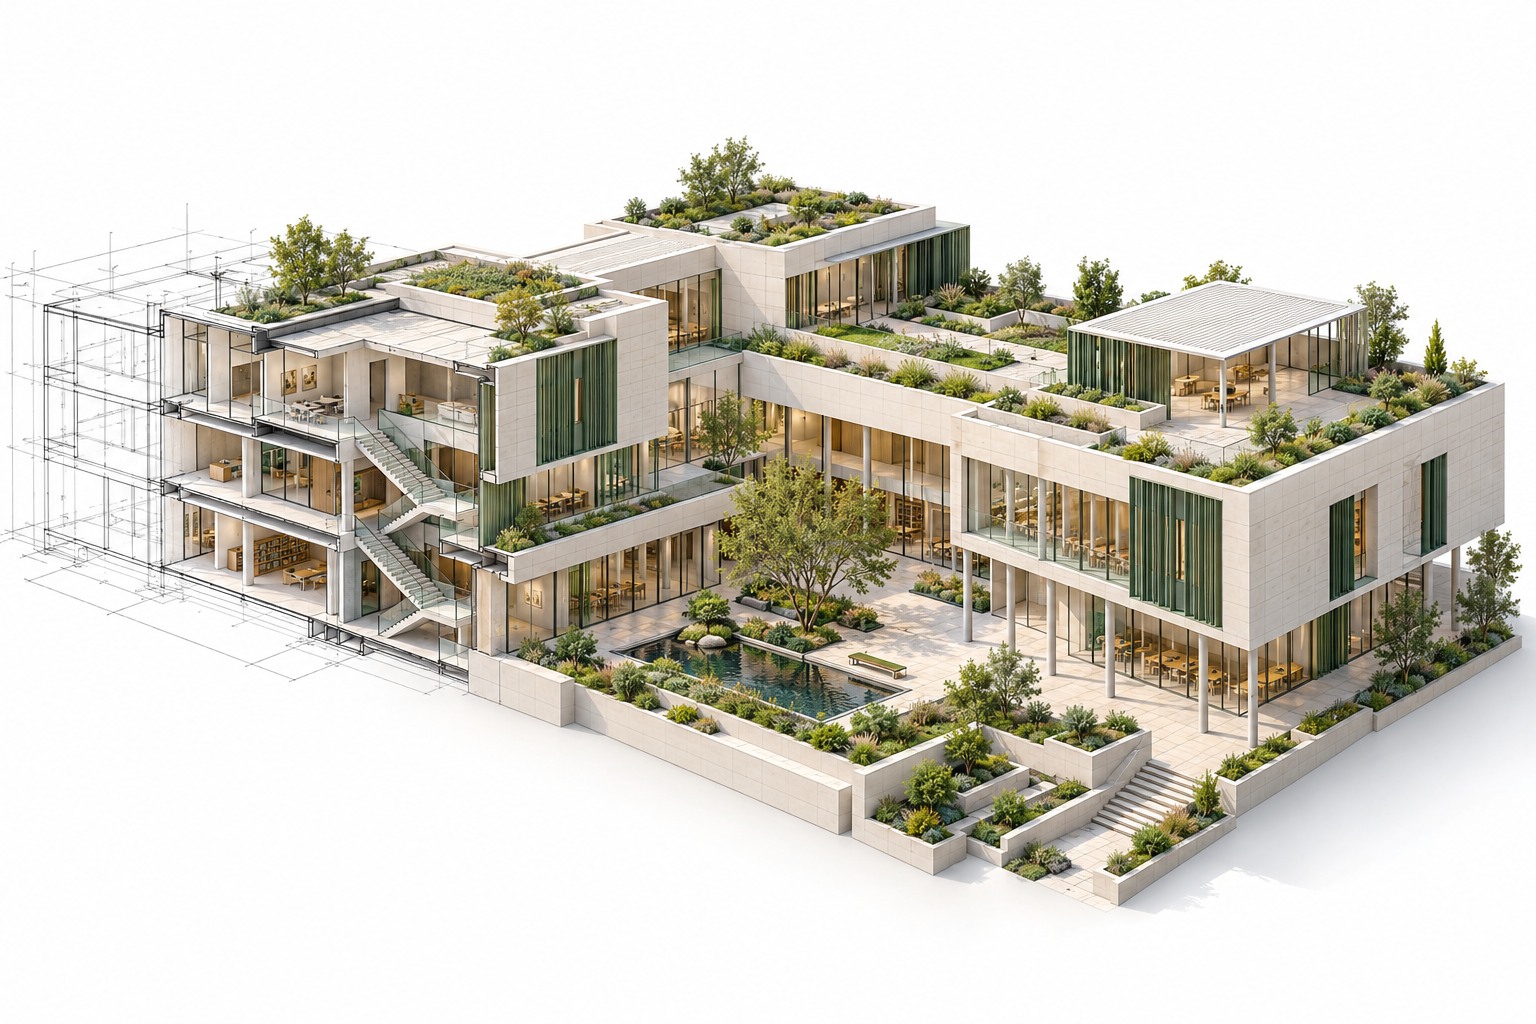
Illustrative visuals; actual training project inputs may differ.INTERIOR DESIGN & VISUALISATION
The programme develops the interior design and visualisation capabilities required for professional project presentations.
Complete interior design modelling and rendering projects to build a strong professional portfolio.
CERTIFICATION & CAREER BENEFITS
As BIM becomes a global industry standard, professionals
skilled in BIM workflows are increasingly sought after.
Autodesk Certification and a BIM Cafe course certificate.
Your project work reviewed by industry experts.
Portfolio, CV and LinkedIn profile optimisation support.
Prepare with 80+ BIM interview questions and professional communication skills for global BIM projects.
Assurance of placement through BIM Cafe’s industry network.
ROLES YOU CAN PURSUE
BIM EngineerArchitectural BIM SpecialistInterior BIM DesignerVisualisation ArtistRevit BIM ModellerEntry-level BIM CoordinatorMAKE ROOM FOR YOUR NEXT CHAPTER
Choose the learning mode that works for you.
Follow the same Master BIM programme.
ELIGIBILITYB.E. / M.E. / B.Tech / M.Tech / ITI / Diploma (Civil)
Classroom training at a BIM Cafe centre with practical assessments and project work.
Ask about classroom batchesLive online classes following the same programme and projects.
Ask about online batchesRecorded sessions are included, so you can review topics at your own pace.
Ask about recorded accessTRY BEFORE YOU COMMIT · 3 FREE DEMO CLASSES
Ask about upcoming batches, learning modes and course details.
Practical learning. Recognised training relationships.