3 monthsMechanical design
Mechanical Design Master Course
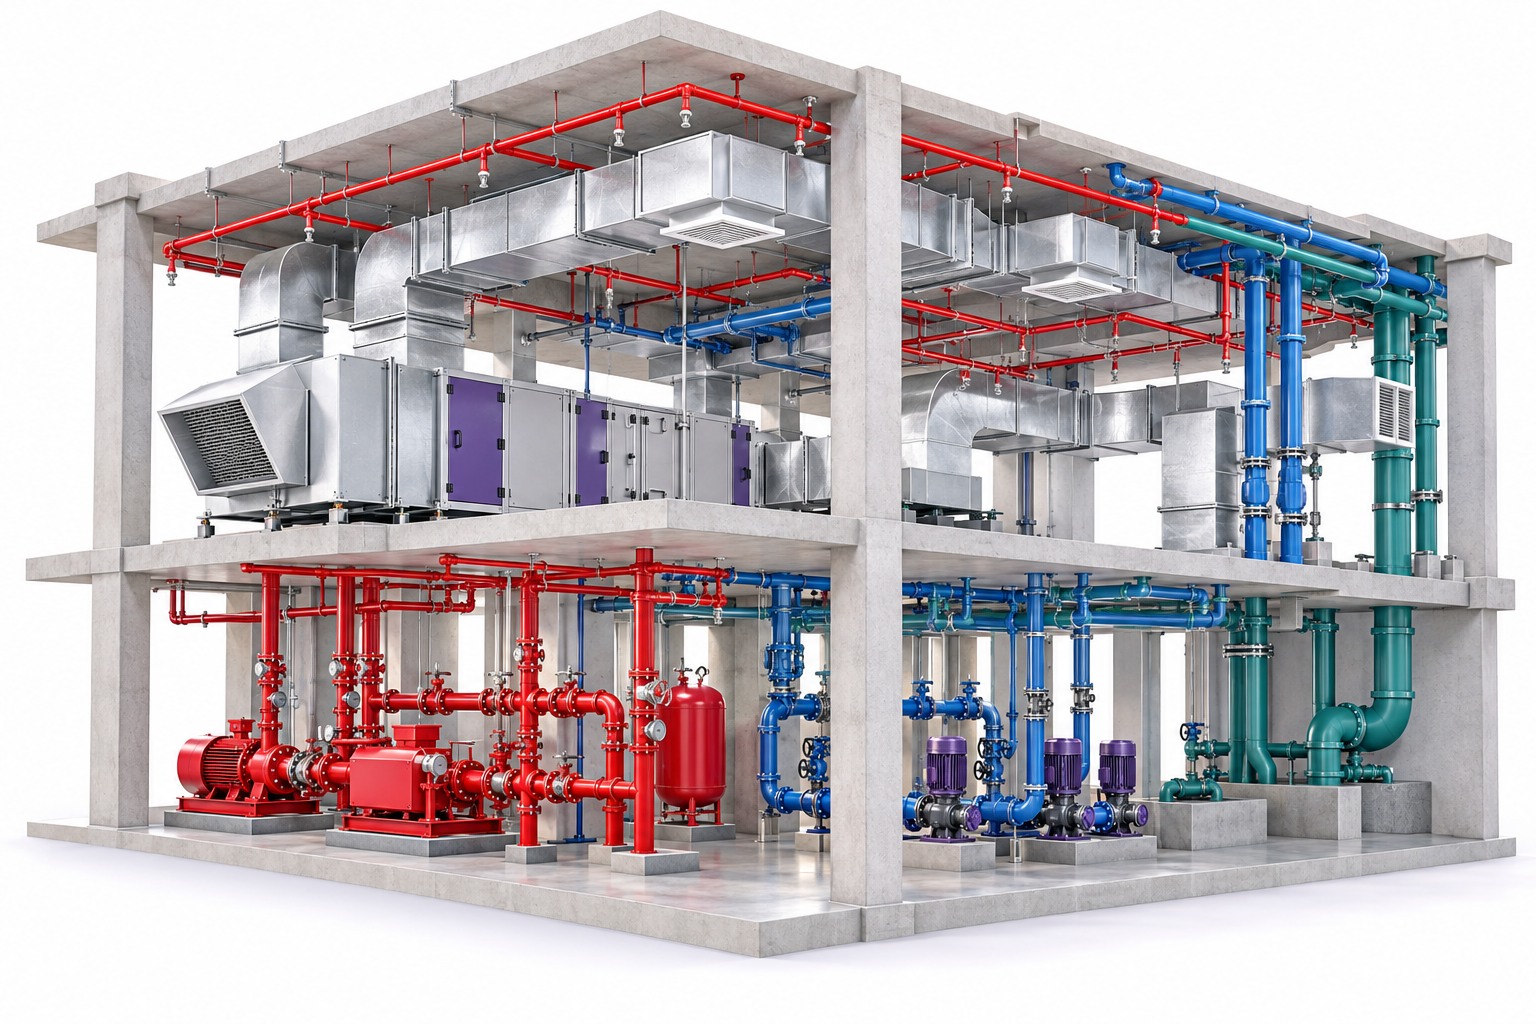
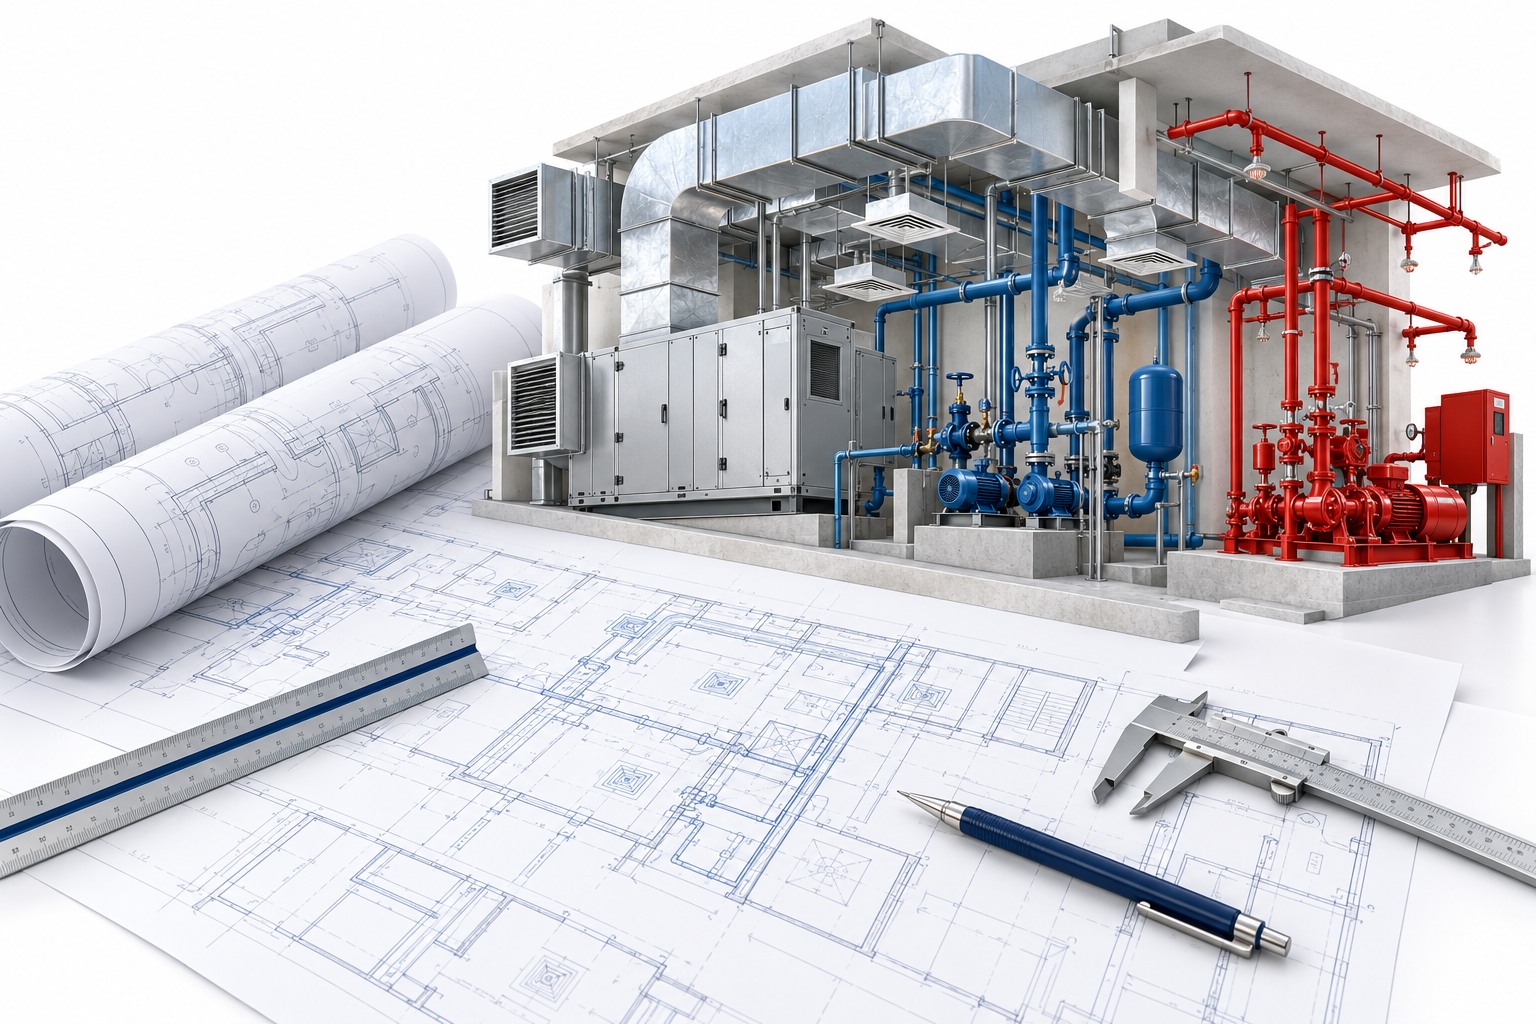
Study HVAC, plumbing and fire protection design, calculations and AutoCAD documentation.
- 80–100 hours
- 1 capstone project
FOUR PROGRAMMES FOR MECHANICAL ENGINEERS
Move from HVAC fundamentals, calculations and AutoCAD documentation to Revit, Navisworks and coordinated MEPF workflows. Choose focused design or BIM training, or combine both in an integrated programme.
4 programmes for mechanical engineers
3 monthsMechanical design
Study HVAC, plumbing and fire protection design, calculations and AutoCAD documentation.
3 monthsMechanical BIM
Model HVAC, plumbing and fire protection systems in Revit, with Navisworks Manage and ACC coordination.
4 monthsMEPF BIM
Model HVAC, electrical, plumbing and fire protection systems with Revit, Navisworks Manage and ACC on international BIM projects.
5 monthsDesign + BIM
Combine HVAC, plumbing and fire protection design with Mechanical BIM modelling and coordination in Revit MEP, Navisworks and ACC.
Learning mode and entry requirements vary by programme. Open a course to explore the details.
LET’S FIND YOUR STARTING POINT
Tell us about your background and the skills you want to develop.
Practical learning. Recognised training relationships.