Author: Devika R
August 5, 2026
7 min read
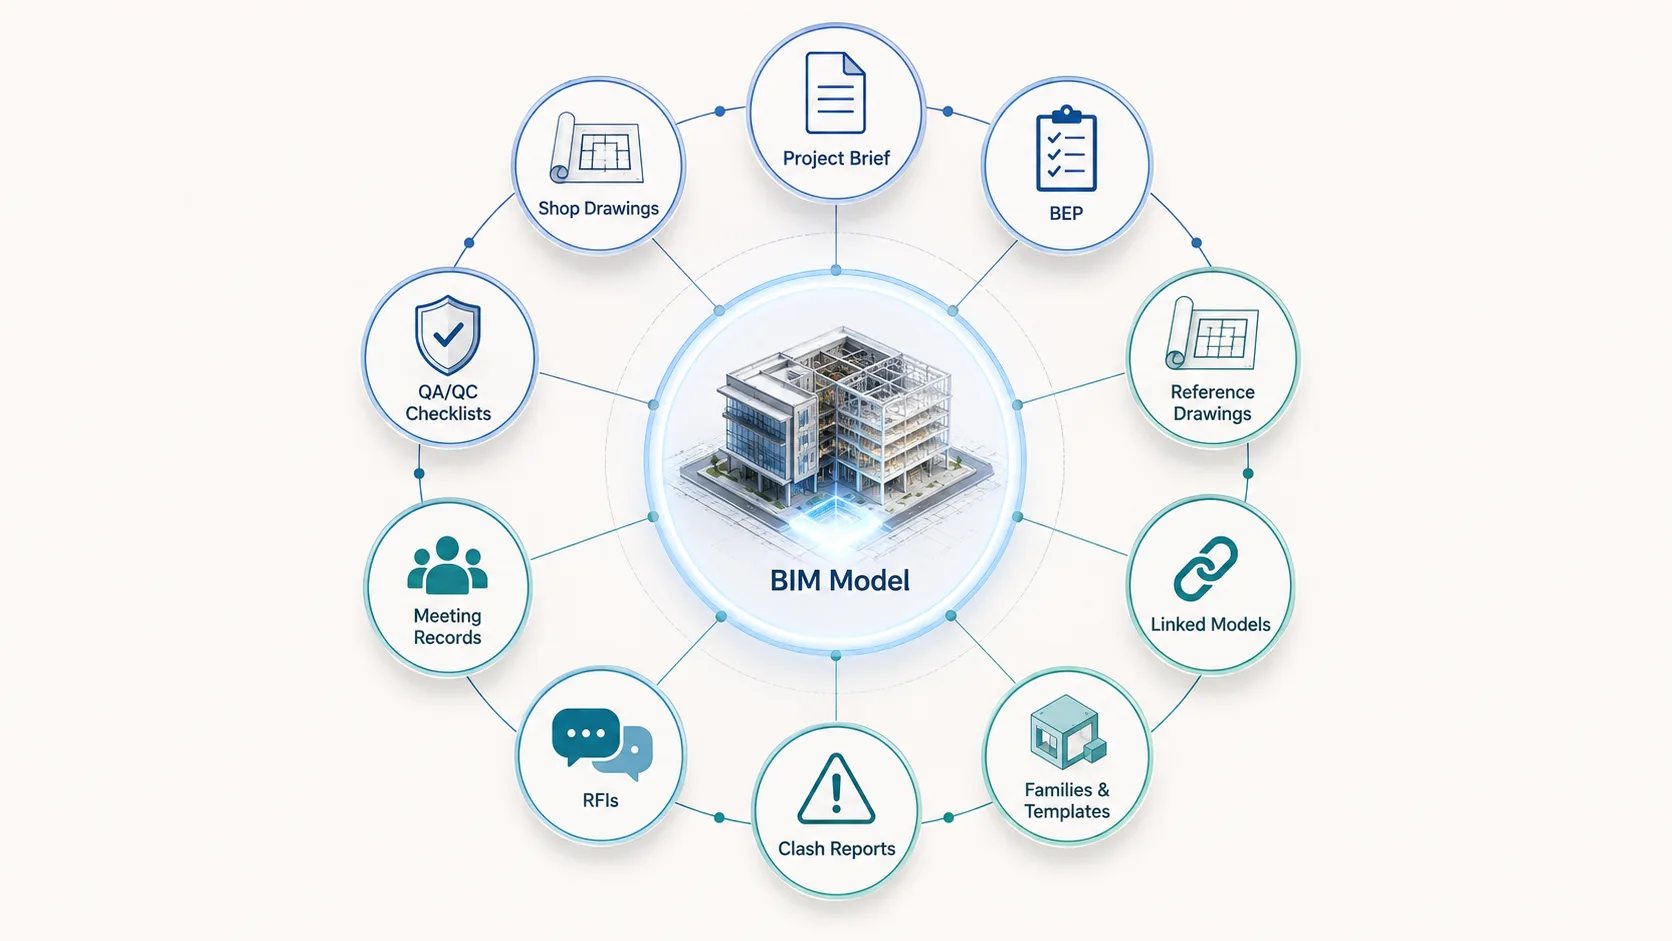
A BIM project is far more than a Revit file. Ten supporting documents — from the project brief and BEP through clash reports, RFIs and QA/QC checklists — are what actually keep a multidisciplinary team aligned from kickoff to handover.
When most students think about BIM, they picture a Revit model: walls, doors, windows, ducts, pipes and cable trays coming together in a coordinated 3D environment. While the model is central to the project, it is only one part of the overall BIM workflow.
Every successful BIM project depends on a collection of documents that define standards, manage communication, record decisions, review quality, and prepare information for construction. These documents rarely receive the same attention as the model itself, yet they play a vital role in keeping multidisciplinary teams aligned throughout the project.
Whether you’re preparing for your first BIM role or looking to better understand industry workflows, these are some of the project files you’ll encounter throughout a typical BIM project — the paperwork side of how a real BIM project works.

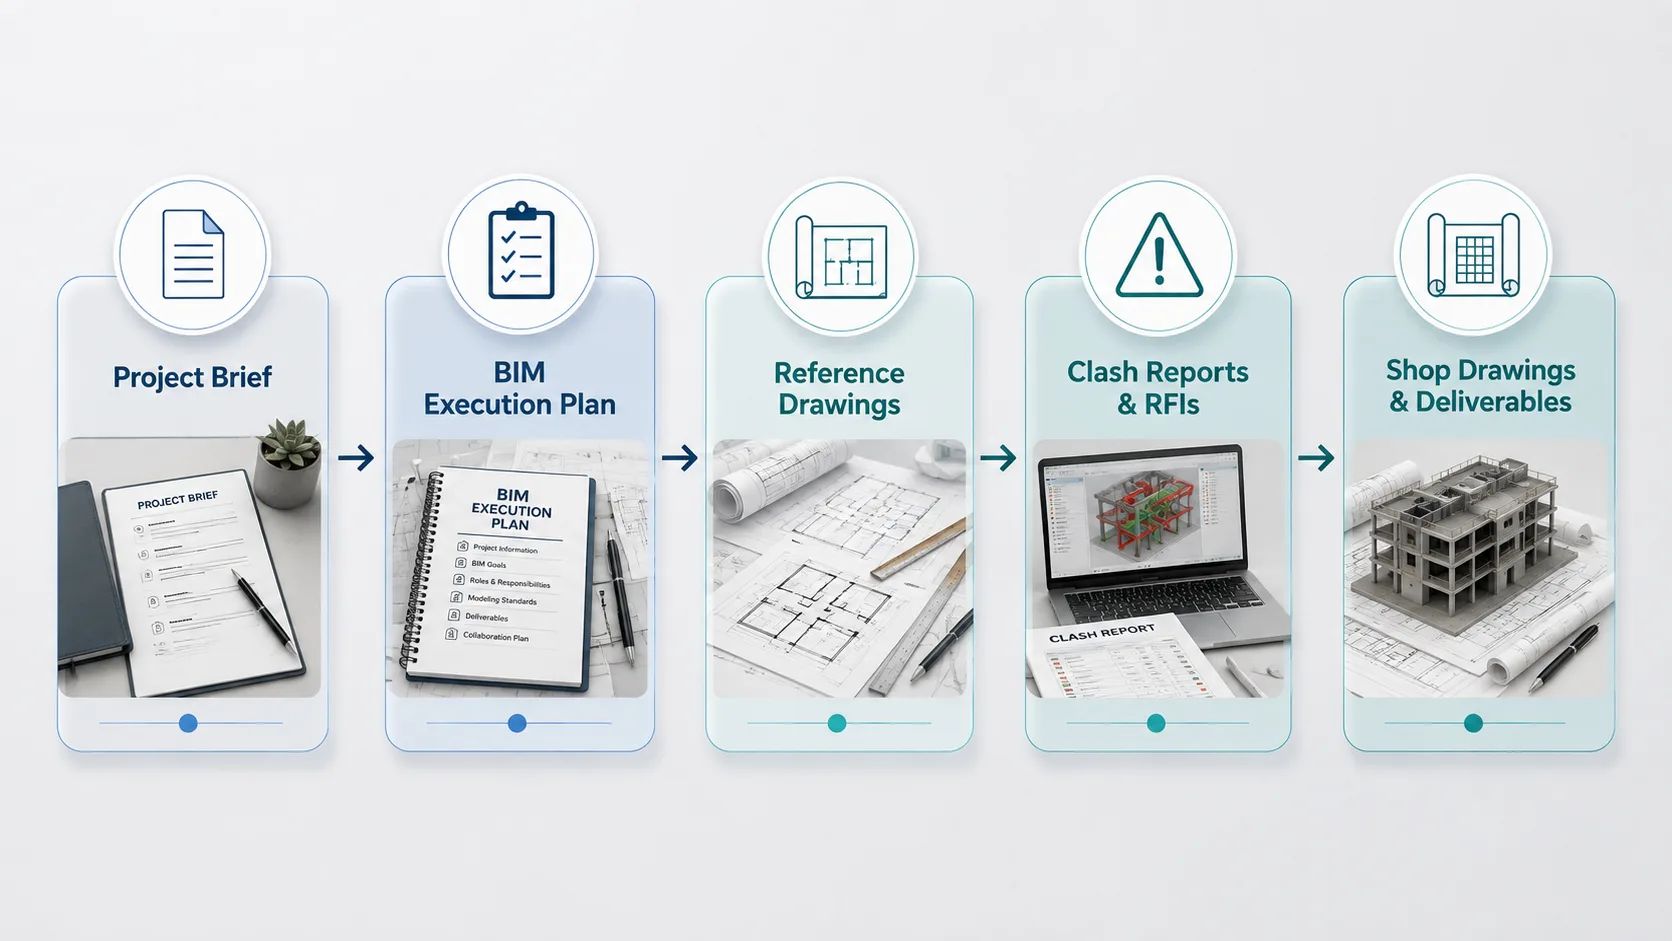
Before the first model is created
1. Project brief
Every BIM project begins with a project brief. This document defines the client’s objectives, project scope, key requirements, timelines, and expected deliverables.
Before any modelling begins, every team should have a clear understanding of what needs to be delivered and why. Without a well-defined brief, even technically correct models may fail to meet project expectations.
2. BIM Execution Plan (BEP)
The BIM Execution Plan (BEP) is one of the most important documents in any BIM project. It establishes how BIM will be implemented throughout the project.
A BEP typically defines:
- Project roles and responsibilities
- Naming conventions
- Levels of Development (LOD)
- Model exchange procedures
- Coordination workflows
- Information management standards
Think of the BEP as the project’s rulebook — helping every team work consistently from the start.
3. Reference drawings and survey information
Before creating a model, BIM teams work from approved information such as:
- Architectural drawings
- Structural drawings
- MEP layouts
- Site surveys
- Existing building data
These documents provide the technical foundation for accurate modelling. A coordinated BIM model is only as reliable as the information it is built upon — which is why the scan-to-BIM process matters so much on existing-building projects.
While the model is being developed
4. Linked models and shared coordinates
Modern BIM projects involve multiple disciplines working simultaneously. Instead of combining everything into one file, teams usually create separate architectural, structural, and MEP models that are linked together.
Shared coordinates ensure every discipline works within the same project location, reducing alignment issues during coordination.
5. Families, templates, and shared parameters
Consistency is essential in BIM. Standardised families, project templates, and shared parameters help maintain uniform modelling practices, improve data quality, and simplify collaboration across project teams.
These resources may seem small individually, but together they help maintain project consistency from beginning to end.
During coordination
6. Clash reports and issue logs
As multiple discipline models come together, conflicts inevitably appear. A structural beam may intersect a duct, or a cable tray may pass through a pipe.
Clash reports identify these issues, while issue logs track their status until they are resolved. Rather than assigning blame, these documents support collaborative problem-solving before construction begins. Our Navisworks clash detection guide walks through how these reports are produced in practice.
7. Requests for Information (RFIs)
Not every design question has an immediate answer. When clarification is required, project teams raise a Request for Information (RFI).
RFIs document questions, responses, and design decisions, ensuring that all stakeholders work with the same information and reducing misunderstandings during project delivery.
8. Coordination meeting records
Coordination meetings bring architects, engineers, contractors, and BIM teams together to review project progress. Meeting records capture:
- Key decisions
- Assigned actions
- Design changes
- Outstanding issues
- Deadlines
These records help maintain accountability and provide a clear reference for future discussions.
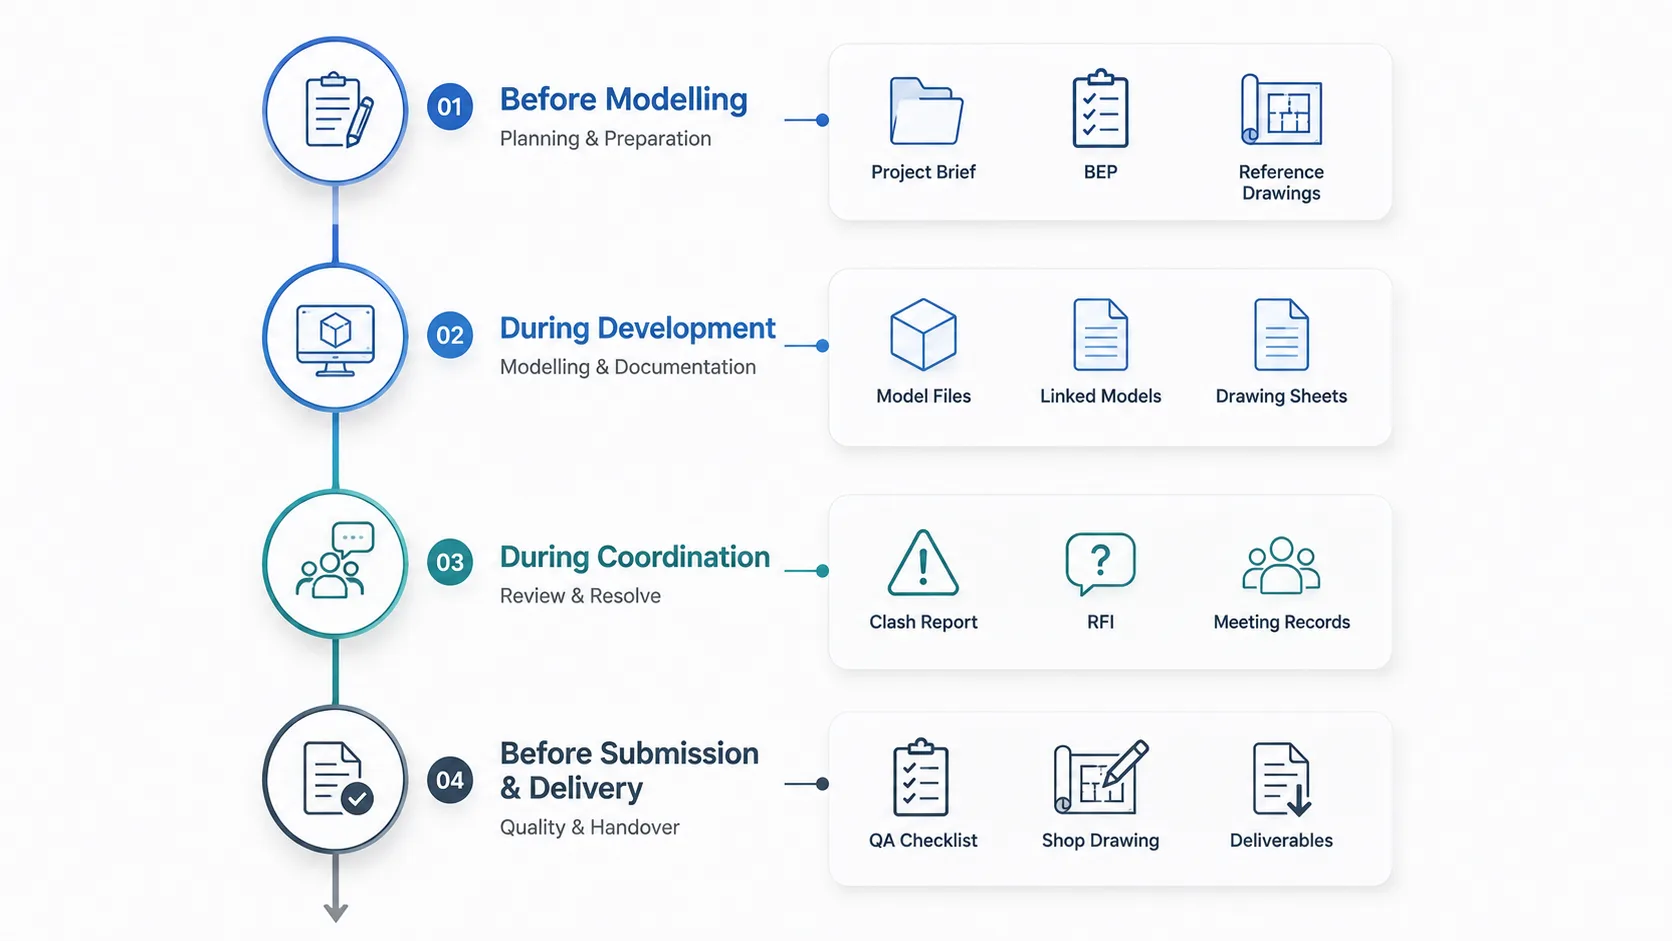
Before submission
9. QA/QC checklists
Before a BIM model reaches the client, it undergoes quality checks. A typical QA/QC review may verify:
- Model accuracy
- Naming standards
- Project coordinates
- Documentation completeness
- Unused content
- General model health
These reviews help ensure that deliverables meet both project requirements and organisational standards.
Project delivery
10. Shop drawings and final deliverables
Once models have been coordinated and approved, BIM information is transformed into project deliverables. These may include:
- Shop drawings
- Construction documentation
- IFC exports
- Quantity schedules
- Model deliverables
- Handover information
For many project teams, these documents become the practical outputs that support construction and future building operations after handover.
Why these files matter
A BIM project is far more than a collection of 3D models. Every successful project depends on organised information, clear communication, documented decisions, and consistent quality management.
Understanding these documents helps students appreciate how BIM supports collaboration throughout the entire project lifecycle — not just during modelling. As you progress in your BIM career, you’ll discover that some of the most important work happens outside the model itself.
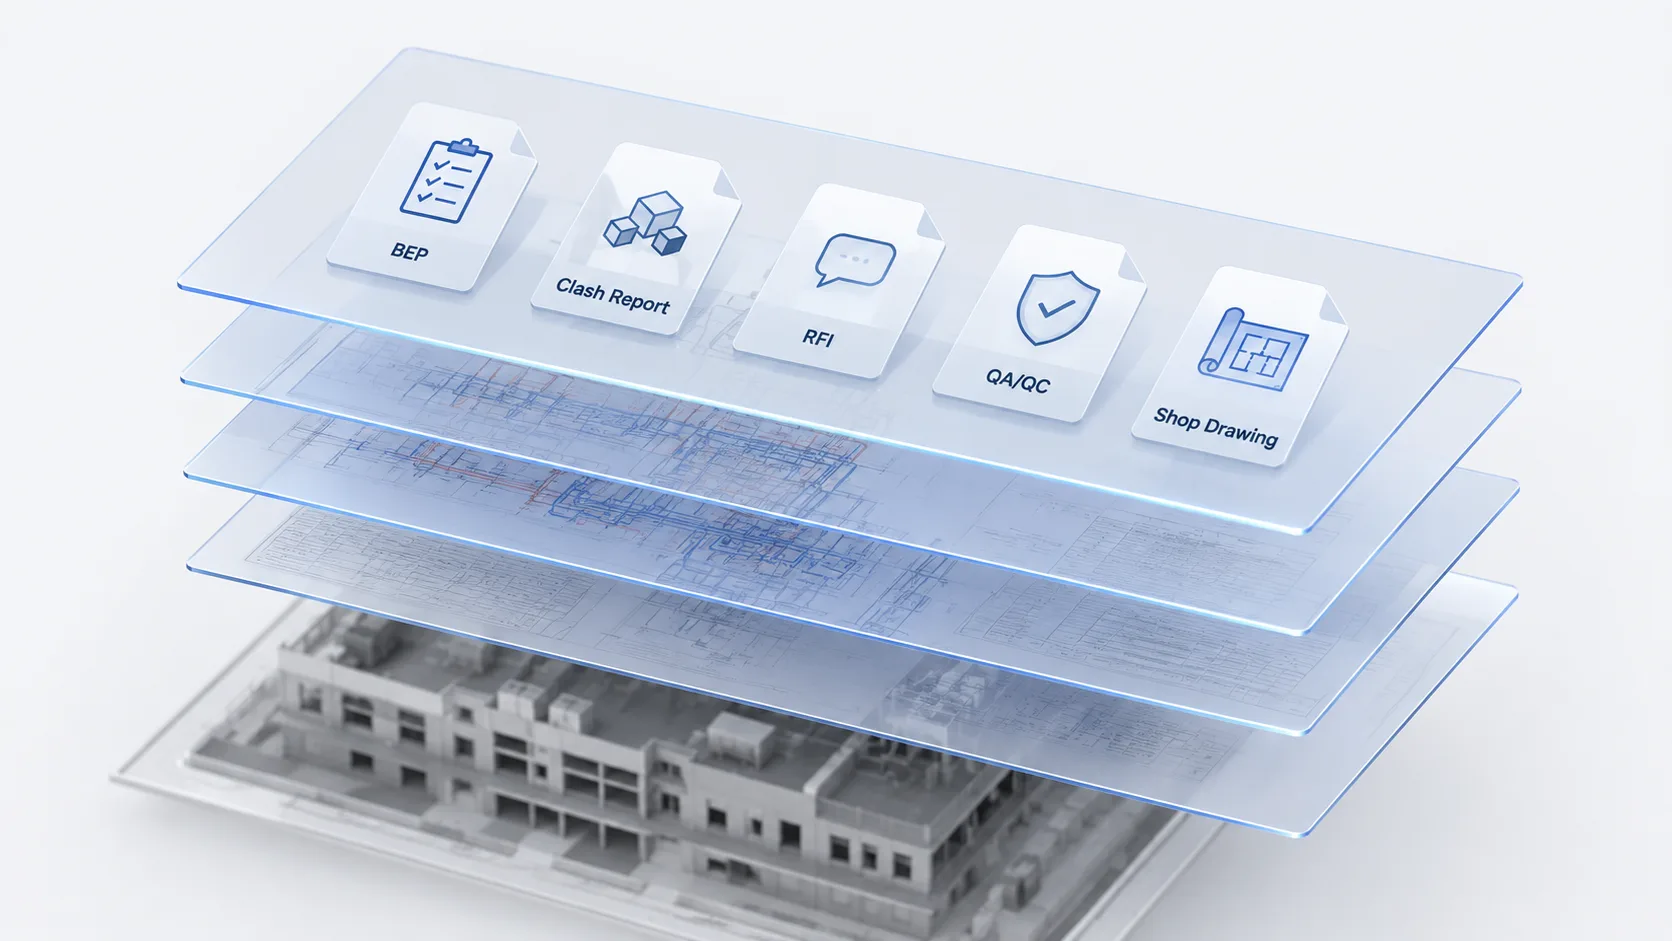
Final thoughts
Learning BIM isn’t only about creating intelligent models. It’s also about understanding how information flows through a construction project.
The documents discussed above help connect designers, engineers, contractors, and clients, ensuring everyone works toward the same project goals. The better you understand these supporting files, the better prepared you’ll be for real BIM projects.
In professional BIM workflows, the model may be the centre of the project — but information is what keeps the project moving.
Frequently Asked Questions
What is a BIM Execution Plan (BEP)?
A BIM Execution Plan defines how BIM will be implemented on a project, including standards, responsibilities, model exchange procedures, and coordination workflows.
Why are clash reports important?
Clash reports help identify conflicts between different building systems before construction begins, reducing costly site changes and improving coordination.
What is an RFI in BIM projects?
A Request for Information (RFI) is a formal document used to seek clarification on drawings, specifications, or design decisions during a project.
Are these documents used on every BIM project?
The exact documentation varies depending on the project size, client requirements, and delivery method, but organised documentation is a fundamental part of professional BIM workflows.
Do BIM Engineers work only with models?
No. BIM professionals regularly work with project documentation, coordination records, quality reviews, construction drawings, and communication between different disciplines.
Ready to work on a real BIM project, documents and all?
Reading about a BEP is not the same as writing one. BIM Cafe’s project-based programs put you inside a live multidiscipline workflow — producing clash reports, raising RFIs, running QA/QC checks and issuing coordinated deliverables the way project teams actually do.