
A practical guide to the language of modern BIM projects, from Revit and clash detection to IFC, CDE and openBIM.
A new BIM learner joins a coordination meeting. Within minutes, someone asks for the latest IFC, another person mentions an unresolved BCF issue, and the BIM coordinator wants to know whether the model meets the project's information requirements.
The words may be unfamiliar, but each one describes a practical part of the work. Learning BIM terminology makes it easier to understand instructions, follow project discussions and recognise what a model is actually expected to deliver.
Here are 15 essential terms, explained in the order you might encounter them on a real project. The basics remain useful year after year; the information-exchange standards reflect the way BIM is being practised in 2026.
Start With the Model
1. BIM — Building Information Modelling
BIM is an approach to creating, managing and exchanging information about a built asset. A three-dimensional model may be central to the work, but geometry is only part of it. A wall, for instance, can carry information about its dimensions, materials, location and other properties needed for a particular purpose. BIM also involves people, responsibilities and agreed processes.
2. Revit — A BIM Authoring Tool
Autodesk Revit is software used to create and document building models. BIM is not another name for Revit. A team might use Revit for modelling, other applications for coordination, and a shared information environment for controlled exchanges. Learning the software is useful; understanding how information moves between teams is a separate skill.
3. BIM Objects and Families
A BIM object represents an element such as a door, column or air-handling unit, with geometry and relevant information. In Revit, many reusable components are organised as families. Consider a fire door: its size, type and required properties may matter to several disciplines, not just the person drawing the opening. More parameters are not automatically better; the useful ones depend on the task.
When Different Disciplines Work Together
4. Federated Model
Architectural, structural and MEP teams often develop their own models. A federated model brings these together for coordination while the source models can remain separately managed. It helps the team see whether a duct, beam and ceiling have been designed to occupy the same space.
5. Clash Detection
Clash detection identifies potential conflicts between model elements. A pipe intersecting a beam is an obvious example; inadequate clearance for maintenance can be a less visible problem. Software can flag possible clashes, but people must review the results, decide what matters and agree on changes. A clash-free model is not, by itself, proof of buildability or regulatory compliance.
6. 4D BIM — Time
In 4D BIM, model elements are linked to construction programme activities so teams can examine sequencing. It might show whether structural works, façade installation and services are planned in a workable order. The value depends on keeping the programme and its links accurate; a colourful construction animation alone does not make a reliable schedule.
7. 5D BIM — Cost
5D BIM connects model-based information with quantities and cost planning. For example, an estimator may use model quantities as an input to a cost estimate. Measurement rules, specifications, pricing assumptions and model quality still need checking. The model does not automatically produce a dependable project budget.
For a fuller explanation of how modelling, coordination, scheduling and documentation connect, read BIM Cafe Learning Hub's Complete BIM Workflow Explained.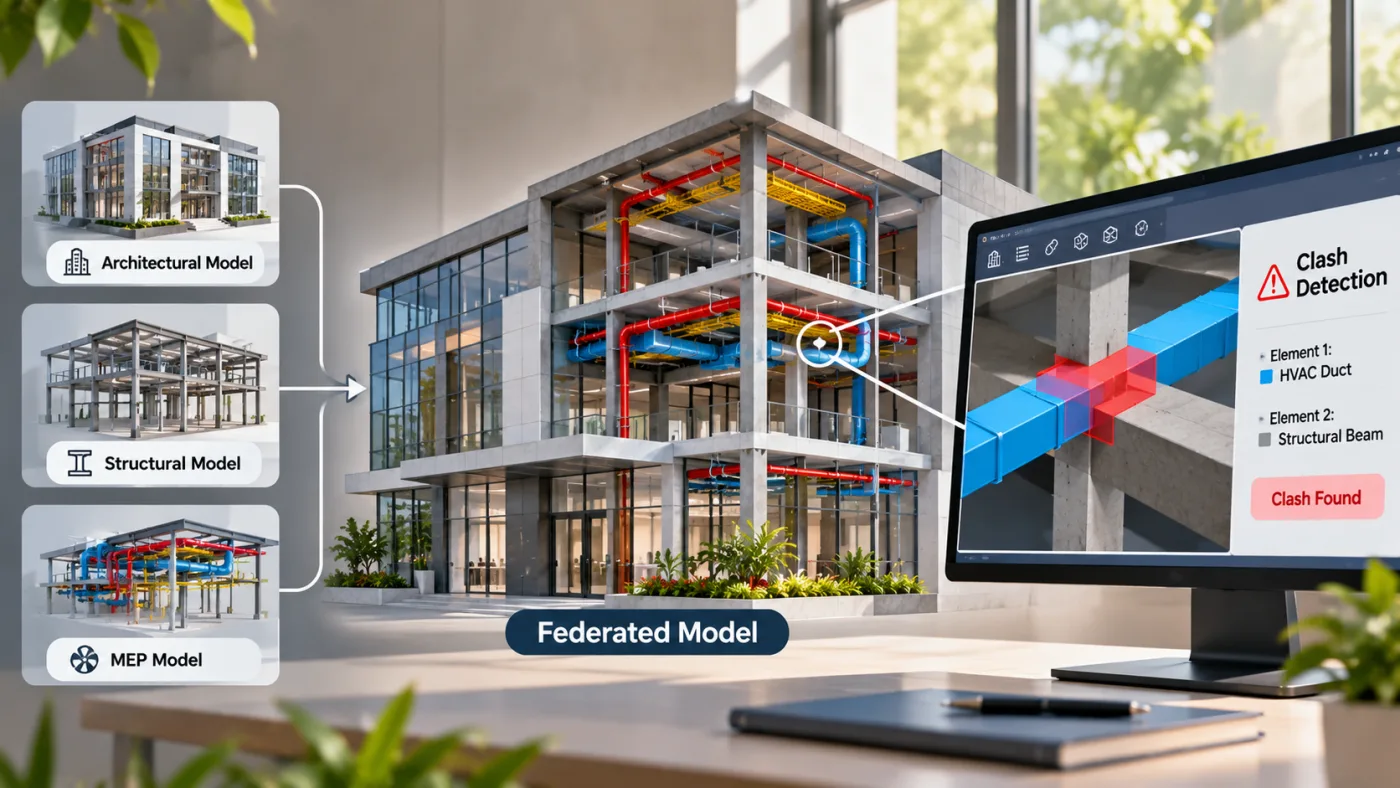
How Teams Organise Their Information
8. BEP — BIM Execution Plan
A BIM Execution Plan sets out how BIM activities will be organised on a project. It can identify responsibilities, modelling and coordination methods, deliverables, file naming and exchange arrangements. Its exact content depends on the appointment and project requirements. Think of it as an agreed working plan, not simply a document prepared once and forgotten.
9. CDE — Common Data Environment
A Common Data Environment is an agreed approach to collecting, managing and sharing project information through controlled processes. A CDE may use a digital platform, but it is more than an ordinary folder of files. Revision status, reviews, authorisation and access matter because teams need to distinguish work in progress from information approved for wider use.
How Much Detail Is Actually Needed?
10. LOD — Level of Development
Level of Development (LOD) is a framework used to communicate how reliably a model element is represented for specified uses. You may encounter labels such as LOD 200, 300 or 400. They do not simply measure how attractive or intricate a 3D object looks. The relevant LOD specification and project agreement determine what each designation means. BIMForum's 2025 LOD Specification is one current industry reference.
11. Level of Information Need
Level of Information Need asks a more direct question: what geometric, alphanumeric and documentary information is needed, by whom, and for what purpose? A concept-stage model and a maintenance handover have different information needs. ISO 7817-1:2024 provides principles for specifying these needs consistently. It is not just another name for the LOD number scale.
The distinction is explored further in BIM Cafe Learning Hub's LOD and LOI guide.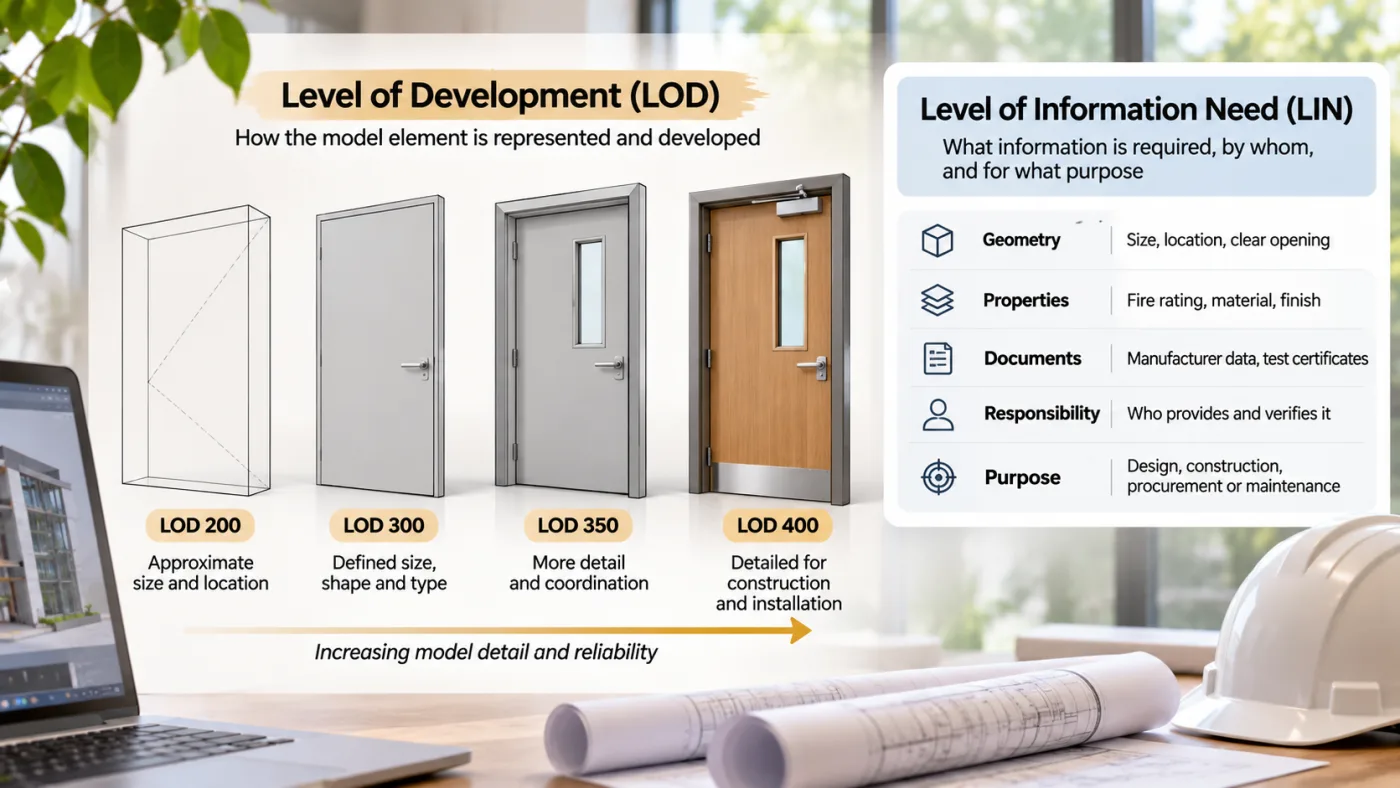
How Different BIM Applications Exchange Information
12. openBIM
openBIM refers to collaborative processes supported by open standards and interoperable information exchange. The aim is to let project participants work across different software environments without relying exclusively on one vendor's file format. Open standards help, but compatible exports, clear requirements and quality checks are still essential. Our article on the openBIM question looks at the wider implications.
13. IFC — Industry Foundation Classes
IFC is an open standard for representing and exchanging built-asset information between software applications. A project team may export an IFC model so another discipline can inspect its elements and properties. IFC 4.3, published as ISO 16739-1:2024, is an important current reference, including expanded support for infrastructure. An IFC export should still be checked; not every exchange preserves every property or intended relationship perfectly.
14. BCF — BIM Collaboration Format
BCF is used to communicate model-based issues between compatible tools. Instead of sending a long email saying “there is a problem near the third-floor riser”, a coordinator can share an issue with a viewpoint, comments and references to affected elements. BCF communicates the issue; it is not a substitute for exchanging the underlying model.
15. IDS — Information Delivery Specification
IDS provides a computer-interpretable way to state and check particular information requirements, especially in IFC-based exchanges. A project may require fire-rated doors to have specified classification or property information. An IDS rule can help check whether the delivered model contains that information. IDS 1.0 became an official buildingSMART standard in 2024. It checks specified data requirements, not every aspect of engineering design or site safety.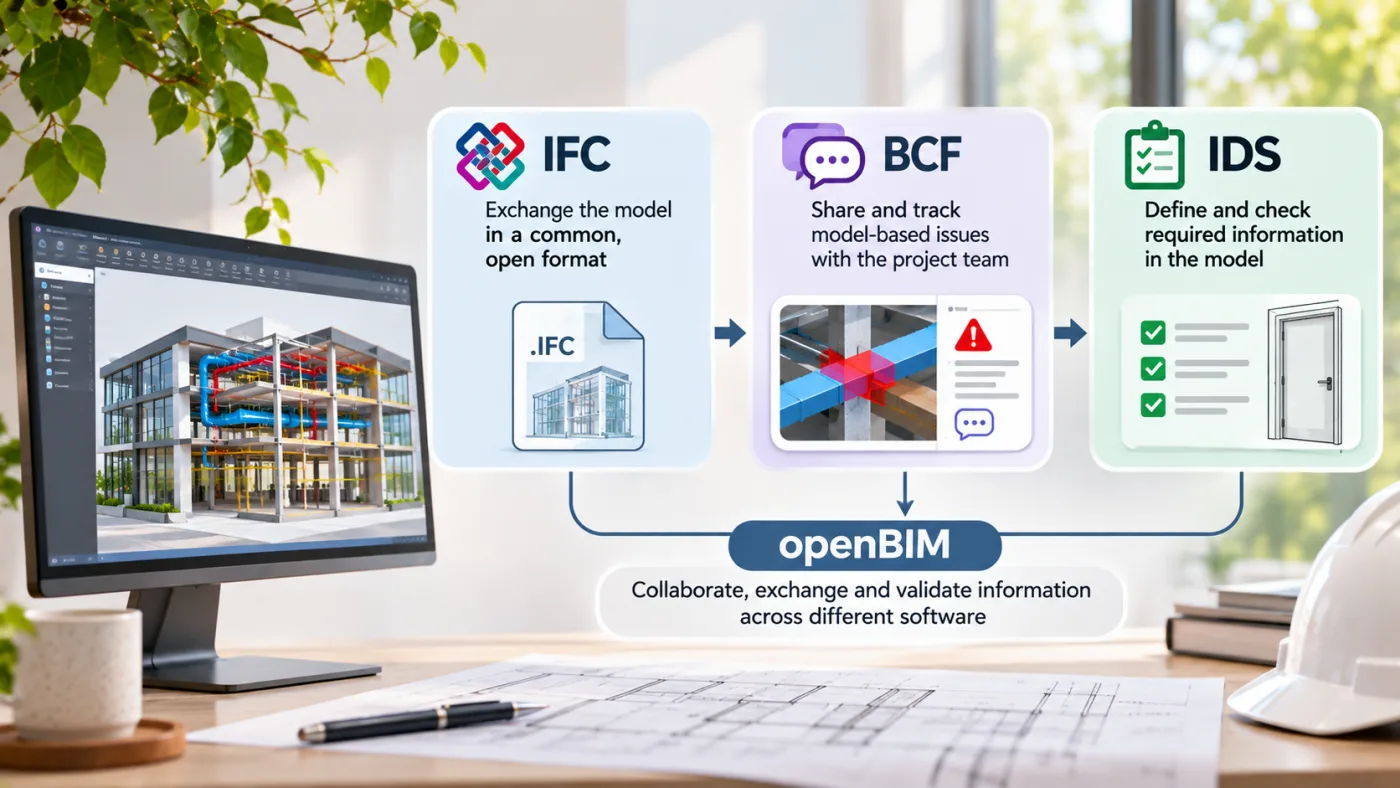
Four BIM Terms Beginners Commonly Mix Up
| Often confused | The practical difference |
|---|---|
| BIM and Revit | BIM is the information-management approach; Revit is one tool used within it. |
| LOD and Level of Information Need | LOD describes model-element development under a chosen framework; information need defines what is required for a particular purpose. |
| IFC and BCF | IFC shares model information; BCF communicates issues linked to models. |
| CDE and a shared folder | A CDE requires managed information workflows, not merely a place to upload files. |
Why These Terms Still Matter in 2026
The most useful development is not a new collection of abbreviations. It is the growing emphasis on clear information requirements, dependable exchanges and checks that can be carried out consistently. IFC 4.3, IDS 1.0 and ISO 7817-1:2024 are examples of standards that support that direction. They were published before 2026, but remain relevant to current project practice.
A learner does not need to memorise every specification at once. Start by understanding what each term helps a team do: create information, coordinate it, decide what is required, exchange it or check it.
From Knowing the Terms to Using Them
The next time a coordinator says, “Upload the revised IFC to the CDE and close the BCF issues,” the instruction should make more sense. The model is being exchanged through a standard format, managed through an agreed information workflow, and reviewed against issues that need a response.
That is the benefit of learning BIM vocabulary properly. The terms stop being jargon and become a way to understand the work.
Frequently Asked Questions
What are the most important BIM terms for beginners?
Start with BIM, Revit, BIM objects, federated models, clash detection, BEP, CDE, LOD, and IFC. These help explain how models are created, coordinated, and exchanged. Terms such as BCF, IDS, and Level of Information Need become especially useful when working on information requirements and multi-software projects.
Is BIM the same as Revit?
No. BIM is an approach to managing information about built assets through people, processes and technology. Revit is one software application commonly used to create and document BIM models.
What is the difference between IFC, BCF and IDS?
IFC is used to exchange model information, BCF is used to share model-related coordination issues, and IDS is used to express and check specified information requirements, commonly for IFC models. They serve different but complementary purposes.