

A practical guide to residential setbacks, coverage, FSI, permits, and apartment requirements under Kerala's building rules.
A family finds a plot they like, meets an architect and starts discussing how many rooms their new home should have. Then the first site plan raises a question they had not considered: how much of this land can legally be built on?
The answer depends on more than the plot's size. Road access, open spaces around the house, land-use restrictions and the local authority all influence what can be approved. Even two similar plots in neighbouring areas may be governed by different limits.
For anyone checking Kerala residential building rules in 2026, the useful starting point is to identify the applicable rulebook before settling on a layout.
First, Is Your Plot Under KMBR or KPBR?
The Kerala Municipality Building Rules (KMBR) apply to sites within municipal councils and municipal corporations. The Kerala Panchayat Building Rules (KPBR) apply within Village or Grama Panchayats. Under KPBR, it is also important to establish whether the local body falls under Category I or Category II, because certain coverage and Floor Space Index (FSI) limits differ.
Check the current local-body boundary and record the ward, survey number, plot extent and road details. A property's postal address does not establish its building-rule jurisdiction. The proposed land use must also agree with applicable planning provisions and other restrictions.
Both rulebooks originated in 2019 and have since been amended. The substantial October 2025 KMBR and KPBR amendments superseded the March 2025 amendments, and further changes followed in August 2026. That means a drawing prepared from an older online table may need to be checked again before submission.
Setbacks: Why the Space Around a House Matters
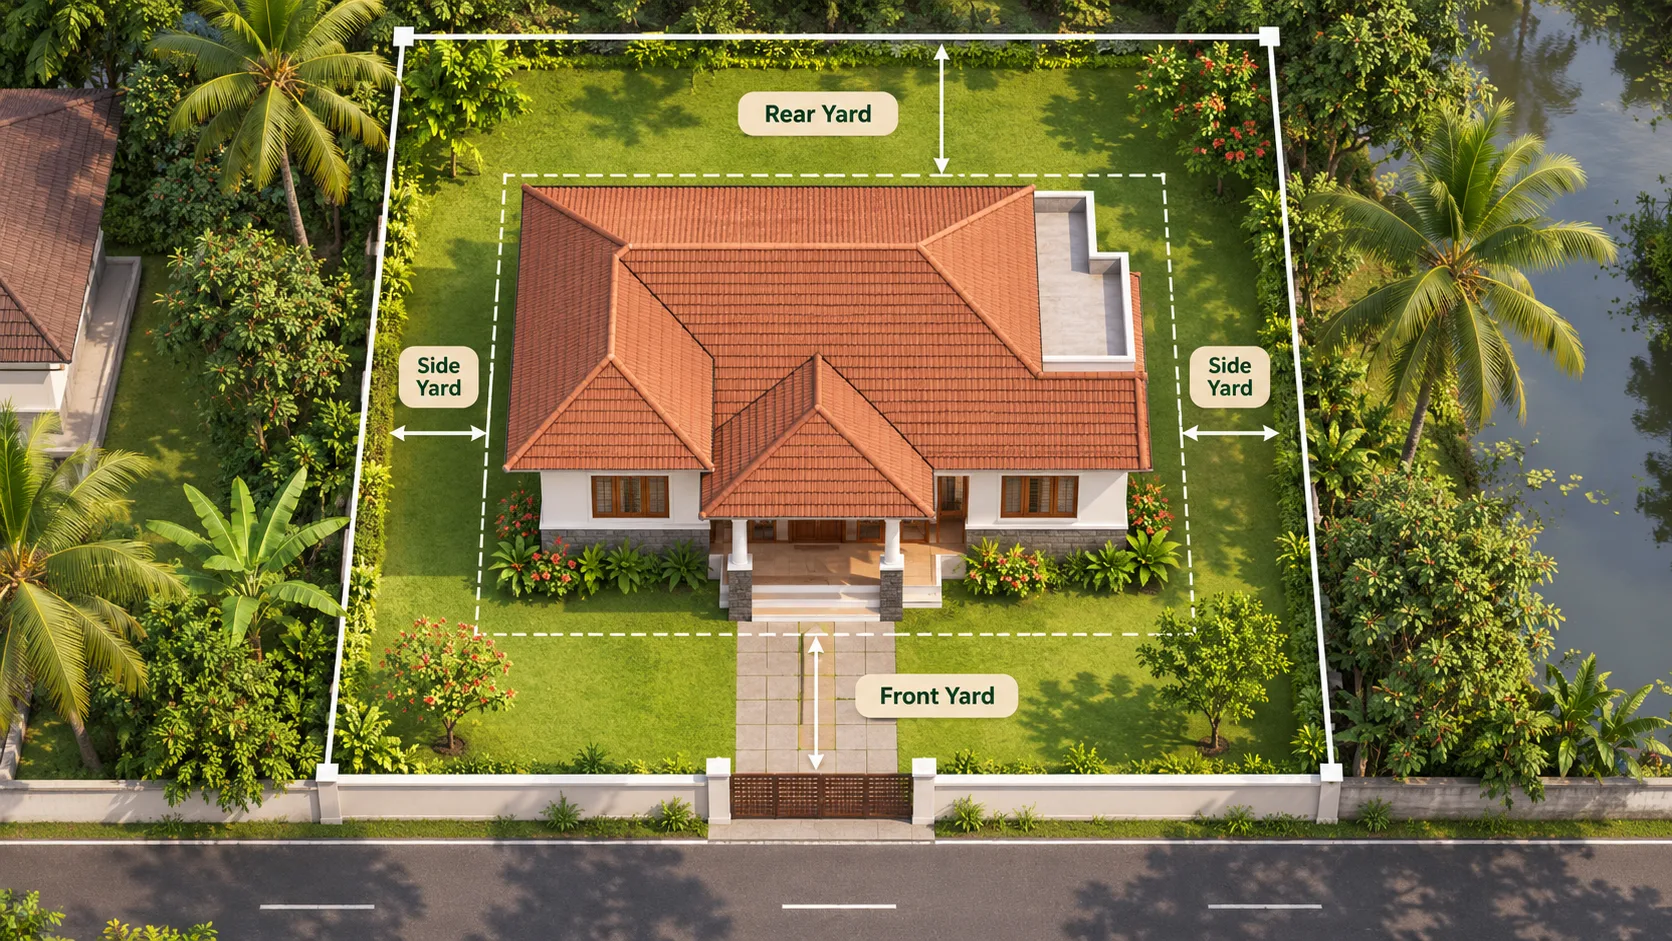
A setback, or yard, is the open space between a building and the relevant plot boundary. Front, rear and side yards affect where the house can stand, where openings may be placed and how much of a narrow plot remains usable.
Under the October 2025 residential Table 4 baseline, an ordinary A1 building up to 10 metres high has a front-yard average of 3.0 metres and a minimum of 1.8 metres, a rear-yard average of 1.5 metres and a minimum of 1.0 metre, and side-yard requirements of 1.0 metre. Qualifying small plots have separate provisions: for A1 plots up to 125 m² with built-up area up to 200 m², the table provides a different baseline, subject to its conditions.
These figures should not be used as a final 2026 site approval check on their own. August 2026 amendments affect Rule 26, including provisions concerning narrow, unnotified roads and certain yards without openings. The KPBR guide incorporates that amendment; the uploaded KMBR guide identifies its full 2026 wording as requiring further primary-source verification.
There is another frequent mistake: the average yard is not calculated by selecting a few convenient dimensions on the plan. The prescribed method considers the relevant yard area. A permitted projection, such as a weather shade, also has its own conditions.
Road Access and Building Height Need Separate Checks
A house may have adequate open space within its plot and still require changes because of the road in front. Under the October 2025 Rule 23 baseline, the prescribed street-boundary distance is generally 3 metres for specified highways, district or notified roads and unnotified roads at least 6 metres wide; for other unnotified roads narrower than 6 metres, it is generally 2 metres. Specific exceptions, road-widening proposals and planning lines must be checked before applying either figure.
The KPBR August 2026 amendment adds a minimum 2-metre front yard for single-family residences adjoining an unnotified road narrower than 6 metres. The full August 2026 KMBR primary text was not available in the supplied municipal guide, so its current exceptions need confirmation. A front yard and a road setback are separate regulatory checks; satisfying one does not waive the other.
Height can change the required yards and access provisions too. The amended rules include additional yard requirements for buildings above 10 metres, with other height-related qualifications and special provisions for certain small houses. The measured ground levels, storeys and proposed building height should therefore be established before finalising the design.
Coverage and FSI: Two Numbers That Mean Different Things
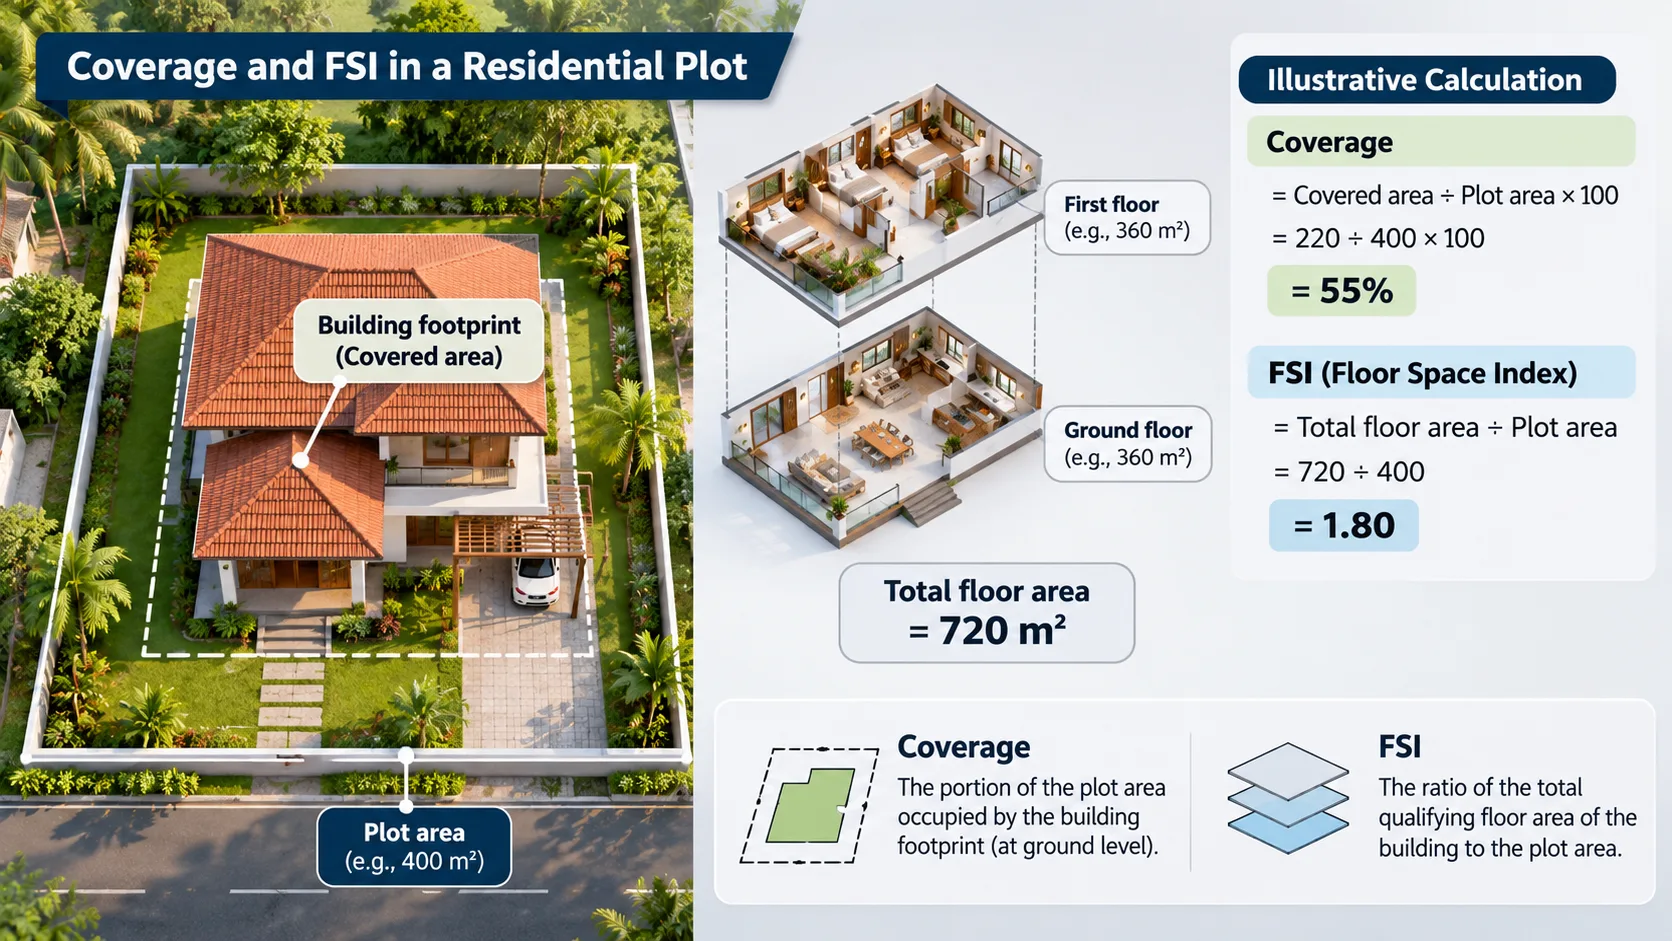
Coverage concerns the building's footprint on the plot. FSI, also called Floor Area Ratio (FAR), compares the qualifying total floor area of the building with the plot area. A house can satisfy one limit and still fail another.
The selected ordinary A1 residential limits in the supplied October 2025 guides are:
| Residential location | Maximum coverage | Base FSI without additional FSI fee |
|---|---|---|
| Municipality or corporation (KMBR) | 65% | 3.0 |
| Panchayat Category I (KPBR) | 65% | 3.0 |
| Panchayat Category II (KPBR) | 60% | 2.5 |
These are baseline values, not a promise that a particular plot can use the full allowance. Special planning zones, paid FSI provisions and other controls require separate checks.
Consider an illustrative plot of 400 m² with a covered area of 220 m² and an accepted total floor area of 720 m²:
- Coverage: 220 ÷ 400 × 100 = 55%.
- FSI: 720 ÷ 400 = 1.80.
The arithmetic is straightforward. What takes more care is deciding which spaces count in each area schedule. Built-up area, covered area and total floor area are not interchangeable. Balconies, parking areas and service spaces may receive specific treatment under the rules, and the exclusions must be applied exactly as written.
Even a calculation within the table limits does not establish permission to build. Setbacks, height, road access, parking and land-use controls may reduce what can actually fit.
Does a Small House Qualify for Self-Certified Permitting?
The amended rules provide a self-certified route for certain low-risk buildings. For Group A1 residential buildings, the relevant low-risk definition includes built-up area below 300 m² and a limit of two storeys, excluding the basement.
“Below 300 m²” is a strict threshold: a house of exactly 300 m² is not within that stated category. Eligibility also does not remove the need to meet planning, structural-safety, and site requirements. The prescribed plans, professional certifications, fees (where applicable), and the acknowledgement process still matter.
Importantly, Rule 19A excludes work involving excavation deeper than 1.5 metres from the specified acknowledgement route. A basement proposal therefore needs particular attention rather than an assumption that a small house automatically qualifies.
The KPBR guide records another distinction relevant to some Category II properties: a qualifying small single- or dual-family home may receive an application or permit fee exemption. That does not mean the building itself is exempt from the permit requirement.
What Changes When the Project Is an Apartment?
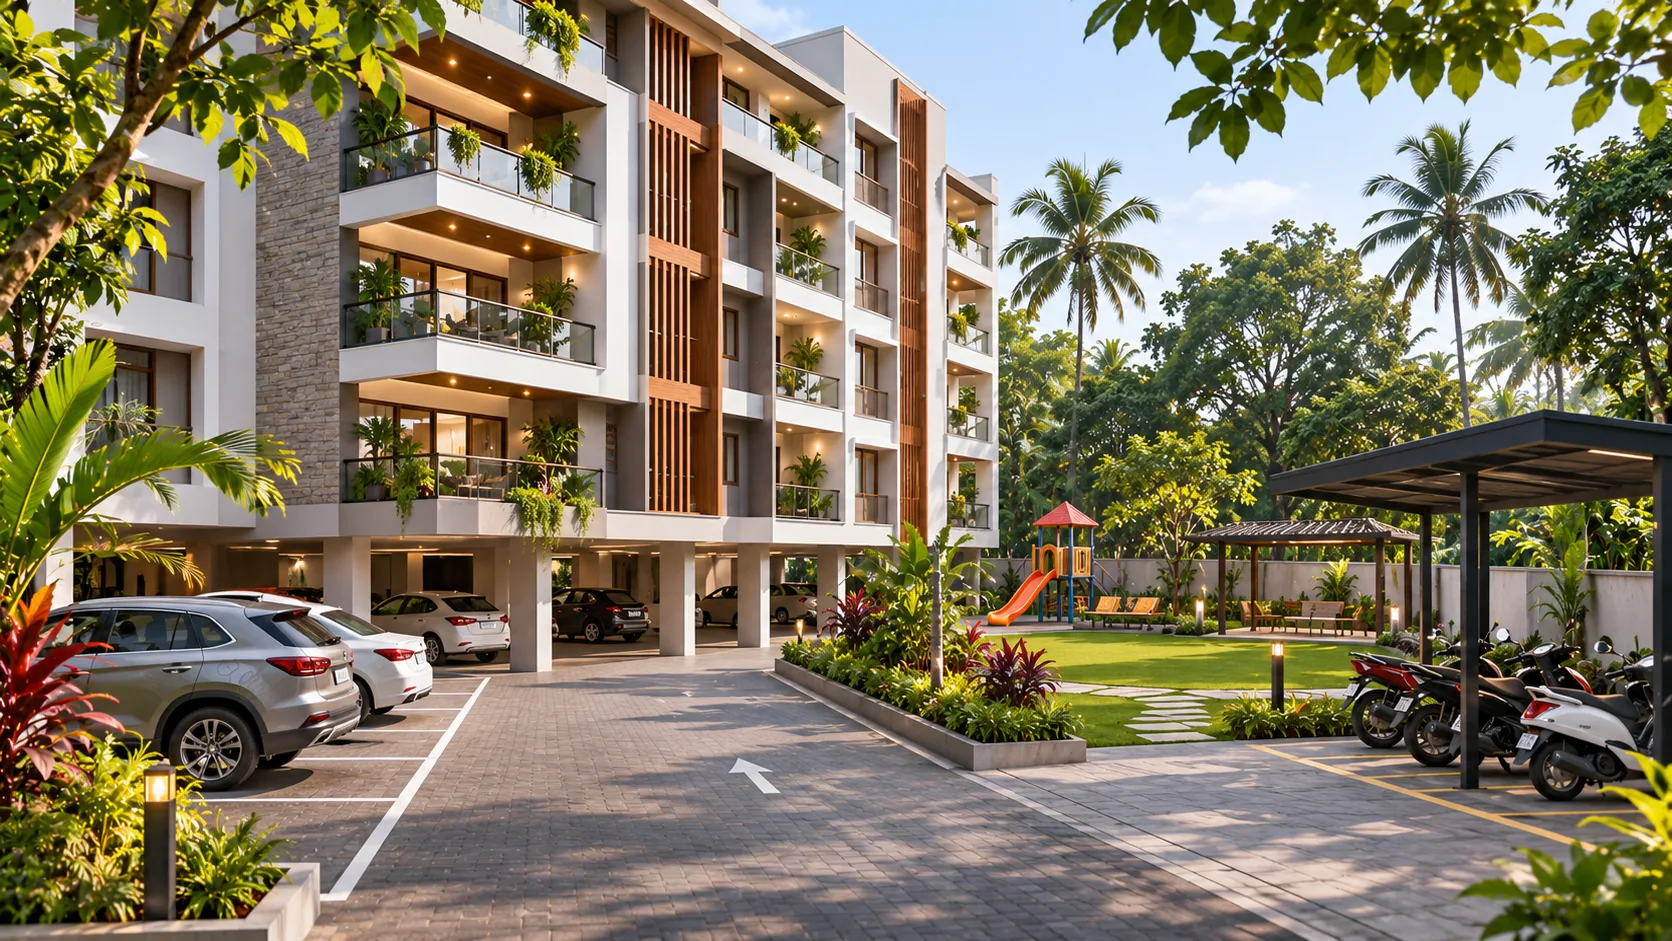
A single house and an apartment building cannot be checked with the same short list. Apartment layouts introduce common circulation, larger service demands, parking and, for some projects, additional access, recreation and fire-safety provisions.
Under the residential parking schedule, the required car spaces depend on each flat's floor area. For example, a flat with an area above 75 m² and up to 185 m² falls in the band of one mandatory car space per dwelling unit. Apartment developments also require additional visitor spaces calculated at 15% of the mandatory car-space count, together with the prescribed two-wheeler parking provision.
Where an A1 apartment building has more than 12 dwelling units, Rule 43 specifies recreation-space requirements, including a minimum of 6% of total floor area, subject to detailed conditions. Space left over after arranging the parking cannot simply be labelled as recreation space without checking those conditions.
These requirements affect the design from the outset. A building may fit comfortably within the plot's FSI limit while leaving inadequate room for parking access, manoeuvring, services or shared facilities.
What Should Be Checked Before Drawings Are Submitted?
A useful pre-submission review starts with the actual site, not just a polished floor plan. The designer and owner should be able to confirm:
- Land and jurisdiction: ownership records, survey boundaries, local body, zoning, land classification and external restrictions such as coastal regulation where applicable.
- Building envelope: road width and access, street-boundary distance, minimum and average yards, height, ground levels, coverage and FSI.
- Building use and facilities: number of dwelling units, parking and vehicle movement, stairs, ventilation, sanitation, drainage, rainwater systems and applicable accessibility or fire provisions.
- Documentation: consistent site and floor plans, sections, area calculations, required approvals and signatures of the responsible professionals.
A Building Information Modelling (BIM) model can help keep room uses, dimensions and area schedules consistent across drawings. However, a clean digital model does not establish regulatory compliance by itself. For more on how permit workflows may evolve, see BIM Cafe Learning Hub's article on digital building permits.
The Checks Continue During Construction
Receiving a permit does not mean every later change is automatically permitted. The building should be set out according to the approved plan, particularly at boundaries where a small error can affect the required yard.
The rules also prescribe construction-stage reporting, including plinth-stage procedures. Material changes to the approved design may require revised approval. On completion, the necessary reports, as-built information and certificates support the occupancy process.
The permitted use and required facilities should remain consistent with the approved project after occupation. For example, converting a residential area into a separately operating business can introduce a different occupancy assessment and approval requirements.
Plan the Plot Before Finalising the House
A good house plan begins with the rooms a family needs, but it also needs an accurate understanding of the site. Identifying the correct local body, calculating areas properly and checking access and setbacks early can prevent difficult revisions after the design has progressed.
For Kerala homeowners and designers, the safest approach is to work from the applicable amended rules, verify any doubtful provision with the approving authority and keep the approved drawings aligned with what is built.
The best time to resolve a building-rule question is before that decision becomes concrete.
Frequently Asked Questions
Are KMBR and KPBR setbacks identical for houses?
Their October 2025 residential baseline tables are closely aligned, but the applicable local-body category, road conditions, exceptions, and subsequent amendments must be checked. Do not assume that identical-looking plots receive identical approvals.
Can I build a house below 300 m² without applying for a permit?
No. The under-300 m² threshold helps identify certain low-risk A1 buildings eligible for a self-certified route; it is not a general exemption from obtaining the required permission or acknowledgement. Other eligibility conditions also apply.
Does the maximum permitted FSI tell me how large my house can be?
Not by itself. FSI is one part of the calculation. Coverage, yards, access, height, parking, planning restrictions and any applicable special provisions determine what can be designed and approved on a particular site.