
Why movement in a tall building can be perfectly normal—and how engineers keep wind-induced motion within safe and comfortable limits.
Someone working on the upper floors of a tower may occasionally feel a slight movement on a windy day. From the street, there is usually nothing to see. Inside, though, the sensation can be surprising, particularly if you expect a building made of steel and concrete to stay completely still.
Tall buildings are not designed to be motionless. Like other structures, they bend slightly under load. Wind makes this response more noticeable because its force changes from moment to moment, and the upper levels of a slender tower are relatively free to move.
The important question is not whether a building moves, but how it responds—and whether that response meets the requirements for safety and everyday comfort.
Why Tall Buildings Move in the Wind
A low-rise building and a tall tower may experience the same windy weather, but they do not necessarily respond in the same way. Height, slenderness and structural stiffness all influence movement. Wind speeds also tend to increase with height, although local conditions can alter that pattern.
When wind pushes against a tower, the building deflects slightly. As the pressure changes, it may vibrate around its resting position. The amount of movement depends partly on the building's mass, stiffness and ability to dissipate vibration, a property engineers call damping.
Making a structure extremely rigid is not always practical or desirable. Instead, engineers estimate its likely movement and design the structure to remain within acceptable limits.
Wind Is More Than a Sideways Force
Wind rarely acts as a constant, evenly distributed push. Gusts arrive at different speeds, and air flowing around nearby buildings can create complicated patterns of pressure and turbulence.
Engineers commonly examine three types of response:
- Along-wind movement: motion broadly in the wind's direction, influenced by mean pressure and gusts.
- Cross-wind movement: motion across the wind direction, sometimes associated with alternating vortices forming behind the tower.
- Torsional movement: twisting around the vertical axis, caused by how wind forces act on the building's shape and structure.
Vortex shedding is one reason cross-wind movement deserves attention. Air flowing past a building can form swirling regions that detach alternately from either side. This creates changing sideways forces. When the frequency of these forces is close to one of the building's natural vibration frequencies, the response may become more pronounced.
How strongly this happens varies from one building to another. Shape, surroundings, wind climate and structural characteristics all matter.
When Building Movement Affects Occupant Comfort
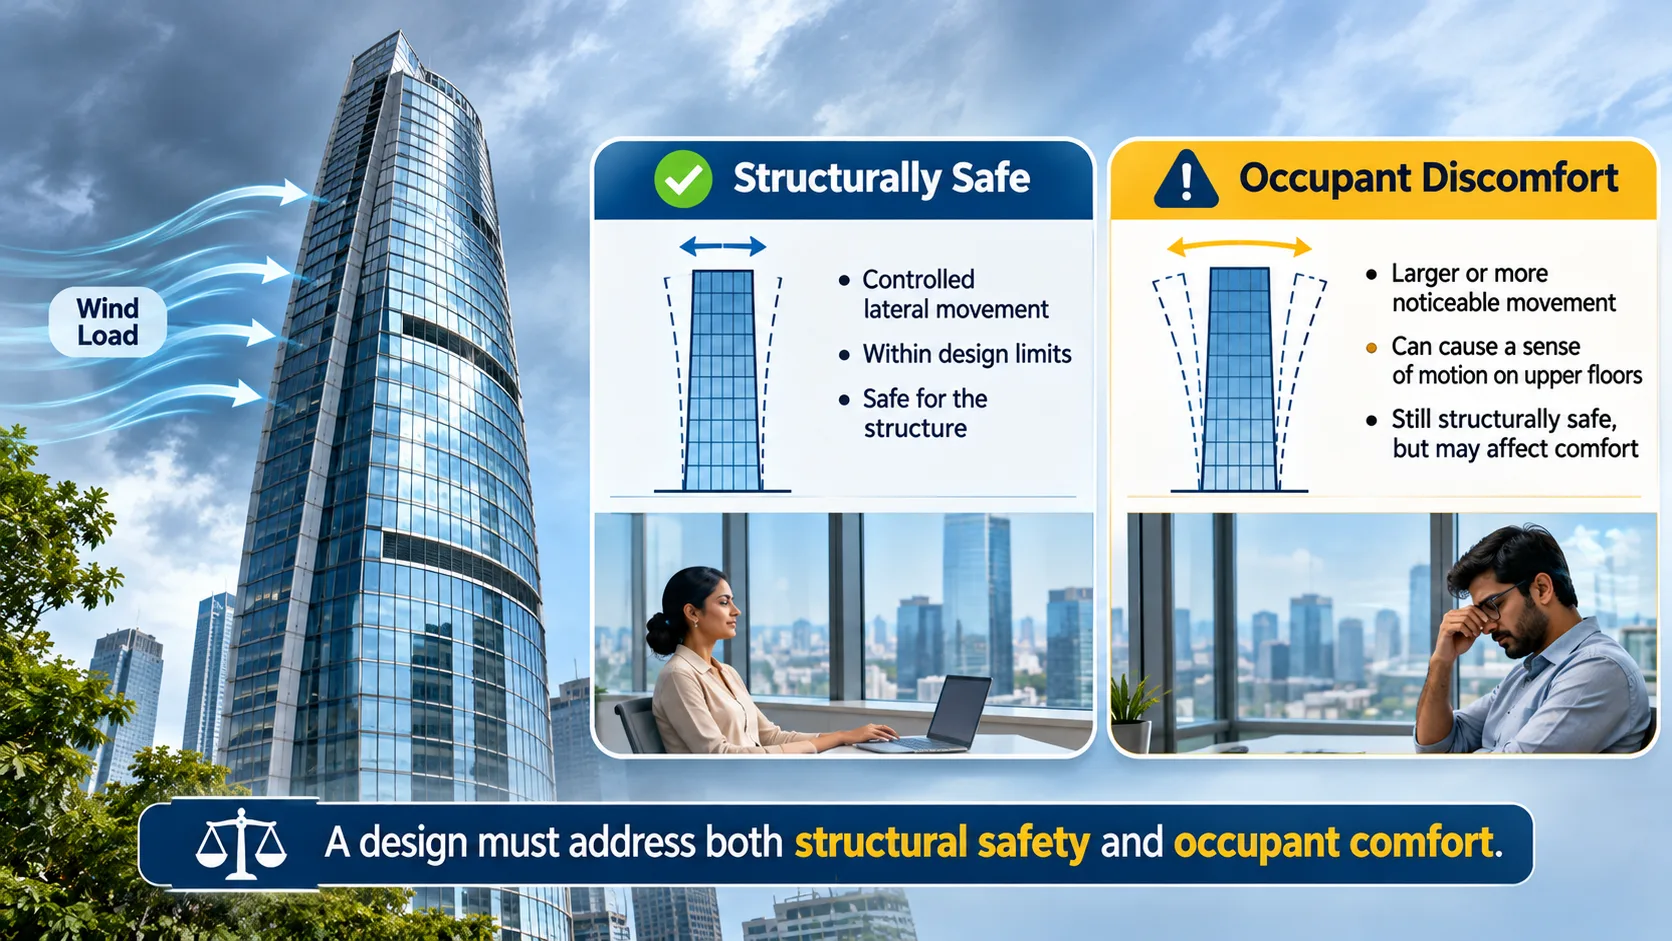
A building may be structurally safe under wind loading and still move enough for people on the higher floors to notice. That is why wind engineering considers both strength and the experience of occupants. Research on wind-induced motion and occupant comfort makes this distinction clear.
Structural safety involves resisting the loads without unacceptable damage or instability. Occupant comfort is concerned with the way people experience motion during winds that occur more frequently than extreme design events.
Two towers might move by similar distances yet feel different to their occupants. The speed and rhythm of the movement matter. Engineers pay particular attention to acceleration—how quickly the motion changes—as well as frequency and duration. Individual sensitivity also varies; a sensation that barely registers with one person may be uncomfortable for another.
Consequently, checking deflection alone does not tell the whole story.
How Building Shape Influences Wind Behaviour
The architectural shape of a tower is part of its wind response. A square-edged building, a tapered tower and a building with rounded corners disturb the passing air in different ways.
Design teams may explore chamfered corners, setbacks, tapering or variations in cross-section to reduce particular wind effects. These ideas need testing rather than being treated as ready-made solutions. Their success depends on the location, surrounding buildings and the response being addressed.
The Shanghai Tower offers a useful real-world example. Wind engineering and wind-tunnel testing informed refinements to its twisting, tapered form. The project also incorporates a tuned mass damper to help control motion experienced by occupants.
Shape and structure therefore need to be considered together, ideally while the building's form is still being developed.
The Structural Systems That Help Towers Resist Wind
A tower needs a reliable path to carry lateral wind forces down to its foundations. How that path is arranged depends on the building's height, floor layout, materials and construction method.
Reinforced-concrete cores and shear walls can provide substantial lateral stiffness. Braced frames and moment-resisting frames offer other ways of resisting movement. Some tall buildings use outrigger systems, which connect a central core to columns nearer the perimeter so more of the structure participates in resisting overturning.
These systems are often combined rather than used in isolation. The design team has to balance structural performance with usable floor area, construction complexity and the loads the building will carry throughout its life.
This is also where the distinction between analysis and documentation becomes important. As explained in BIM Cafe Learning Hub's article on Structural BIM vs Structural Engineering, a coordinated model helps communicate structural information, but it cannot take the place of engineering calculations and judgement.
How Engineers Assess Wind Performance
Wind assessment starts with the site. Engineers consider the tower's height, surrounding terrain, neighbouring buildings and the local wind climate before determining the forces and movements to examine.
In India, IS 875 (Part 3):2015, Design Loads (Other than Earthquake) for Buildings and Structures — Wind Loads, is a key reference, alongside applicable amendments and project-specific requirements.
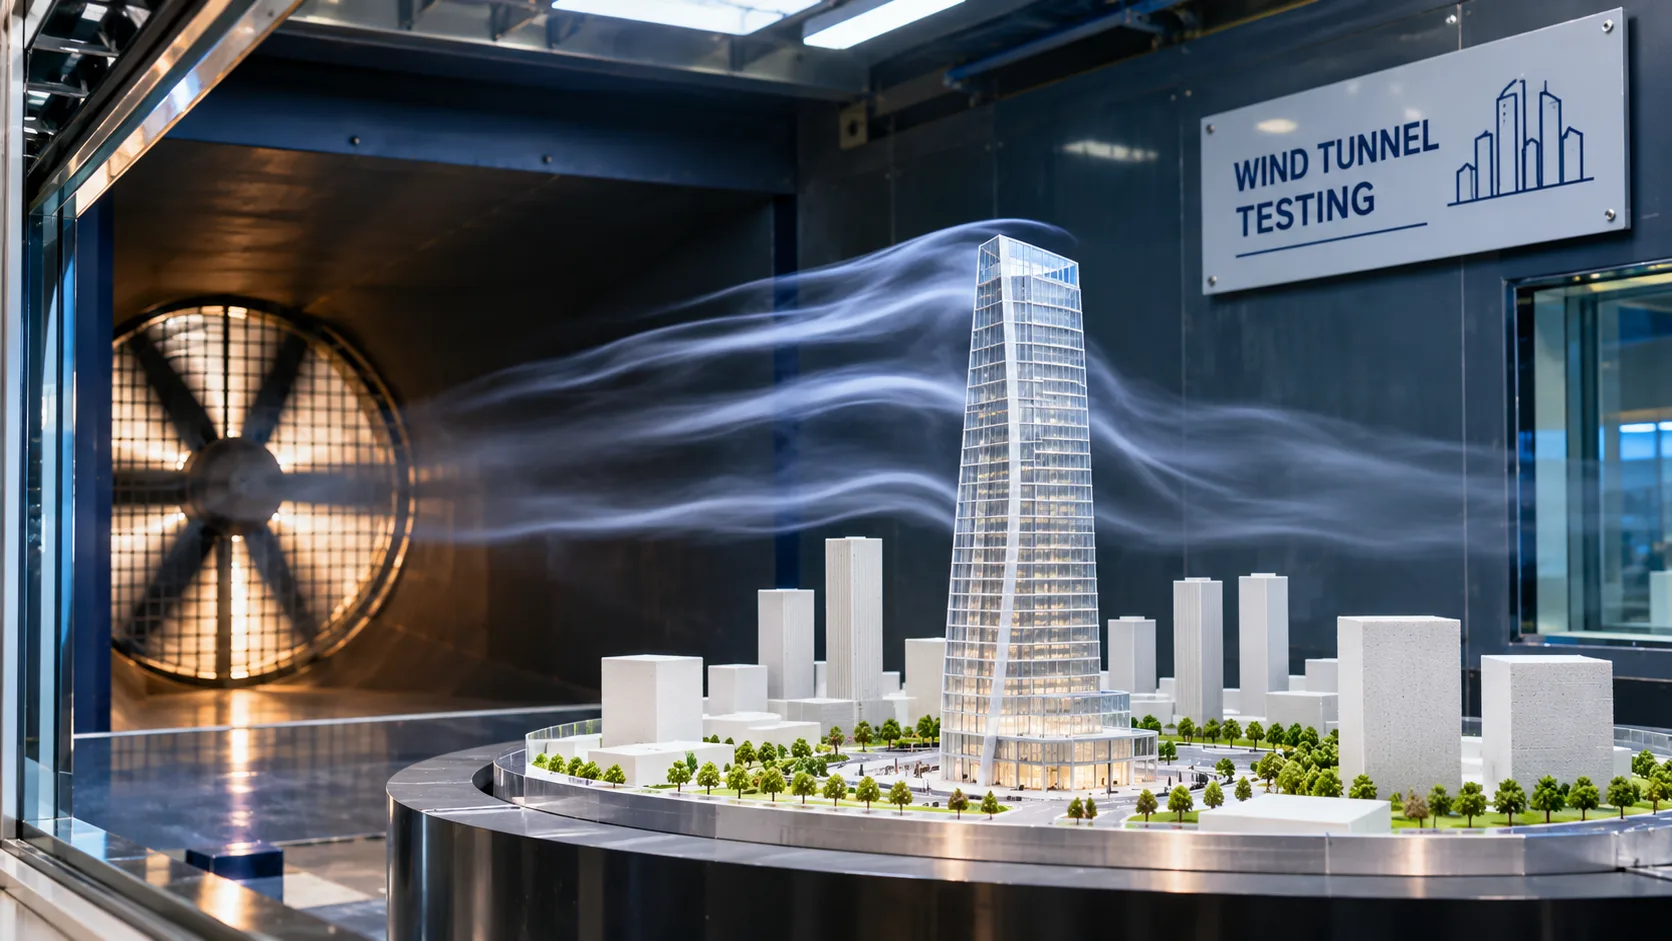
Structural analysis is used to estimate loads, deflections and vibration characteristics. For some tall, slender or unusually shaped projects, engineers also use wind-tunnel studies. A scale model, tested in a controlled airflow, can help them understand pressure patterns and predict how a proposed tower is likely to respond.
The results may lead to adjustments in the building's form, stiffness or damping arrangements. Wind-tunnel testing is especially valuable where standard assumptions may not capture the complexity of a particular building, but it is not a routine requirement for every high-rise.
How Tuned Mass Dampers Reduce Movement
Changing a tower's shape or increasing its stiffness is not always the most efficient way to improve comfort. In some cases, an additional damping system is useful.
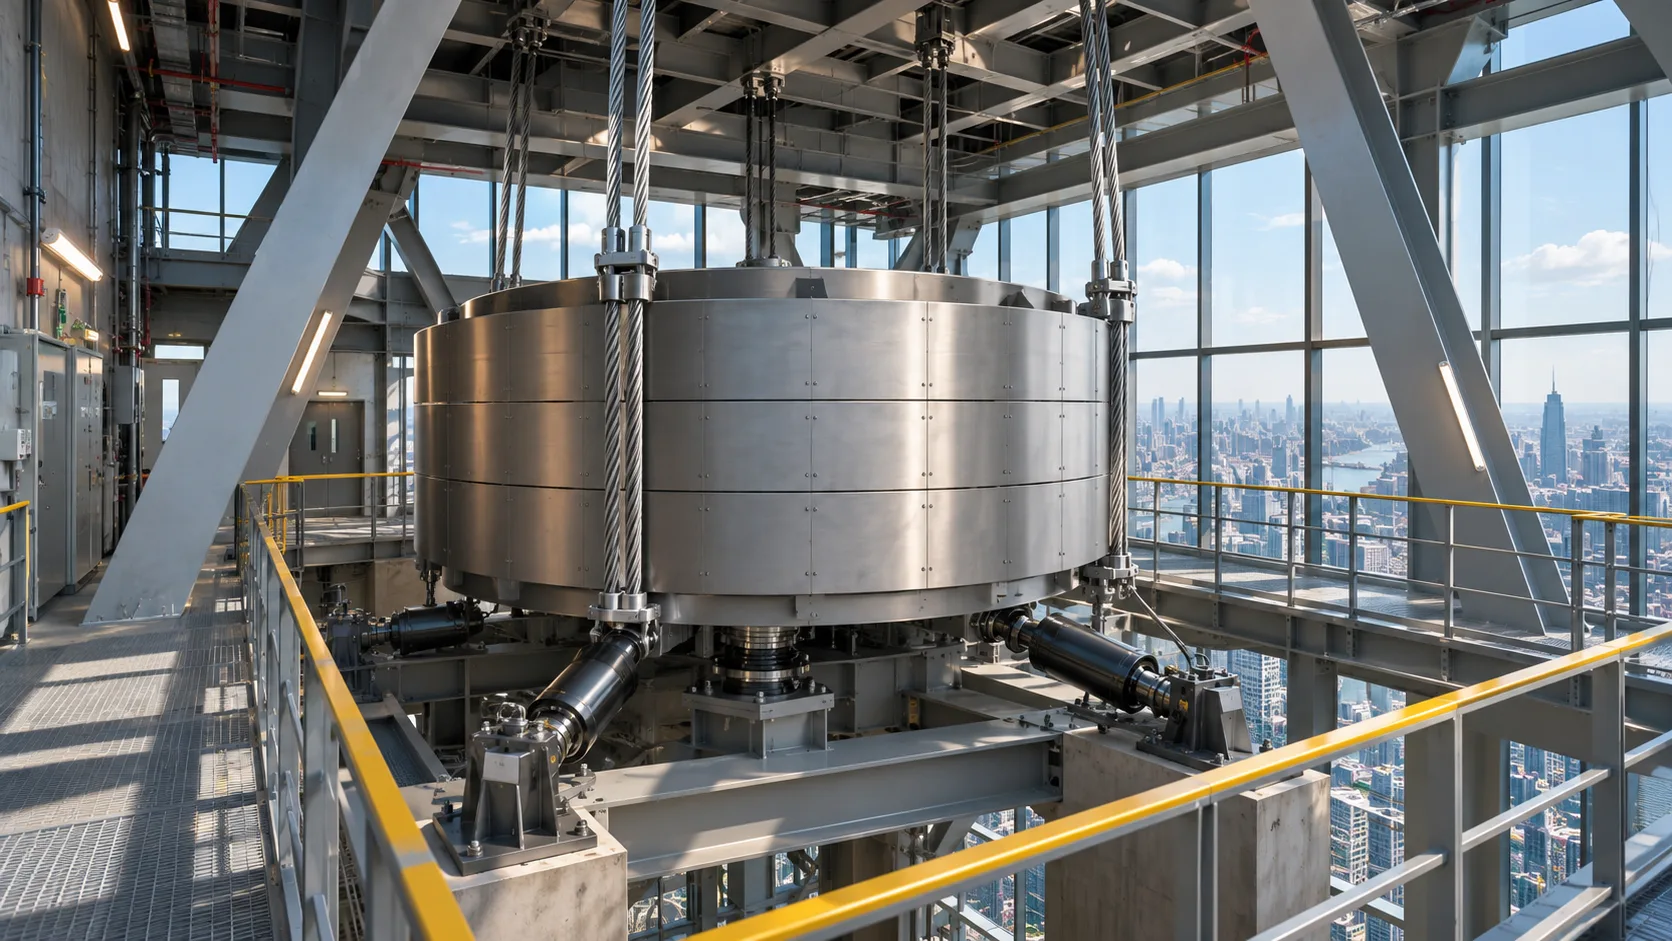
A tuned mass damper (TMD) consists of a moving mass connected to the structure through carefully designed supports and damping components. When the tower vibrates, the mass moves in a way that helps reduce the motion of the building at the frequencies for which the system has been designed.
One of the best-known examples is the large suspended damper in Taipei 101. It gives visitors a rare view of a system that is usually hidden within a building. Other projects use different arrangements, including liquid-based dampers.
The decision to install a damper depends on the tower's behaviour and performance targets. It cannot compensate for an inadequate structural design, and many tall buildings perform satisfactorily without one.
Designing for Movement, Not Stillness
A tall building may look perfectly still from the street while its upper floors are responding to the wind. That small movement is part of the behaviour engineers have to understand and account for.
A successful design brings several decisions together: the shape of the tower, the structural system supporting it, the site's wind conditions and the comfort of the people inside. Each influences the others.
The aim is not to prevent all movement. It is to make sure the movement is understood, controlled and appropriate for the building.
Frequently Asked Questions
Is it normal for a skyscraper to sway?
Yes. Some wind-induced movement is expected and considered in the design. The key is whether the building's response stays within the relevant safety and comfort limits. Qualified professionals should assess unusual movement or signs of damage.
Does a taller building always sway more?
No. Height is only one factor. Slenderness, structural stiffness, mass, damping, building shape and local winds all influence the response. Towers of similar height can behave quite differently.
Does every tall building need wind-tunnel testing or a tuned mass damper?
No. These decisions depend on the building's complexity, the applicable design requirements and its predicted response. Some towers need specialised wind studies or additional damping; others meet their performance targets without them.