

A practical look at KMBR and KPBR requirements for commercial building classification, floor area, parking, access, and approvals.
A shop layout may seem complete until the parking plan is drawn or the road access is checked. Suddenly, the entrance or even the building footprint needs to change.
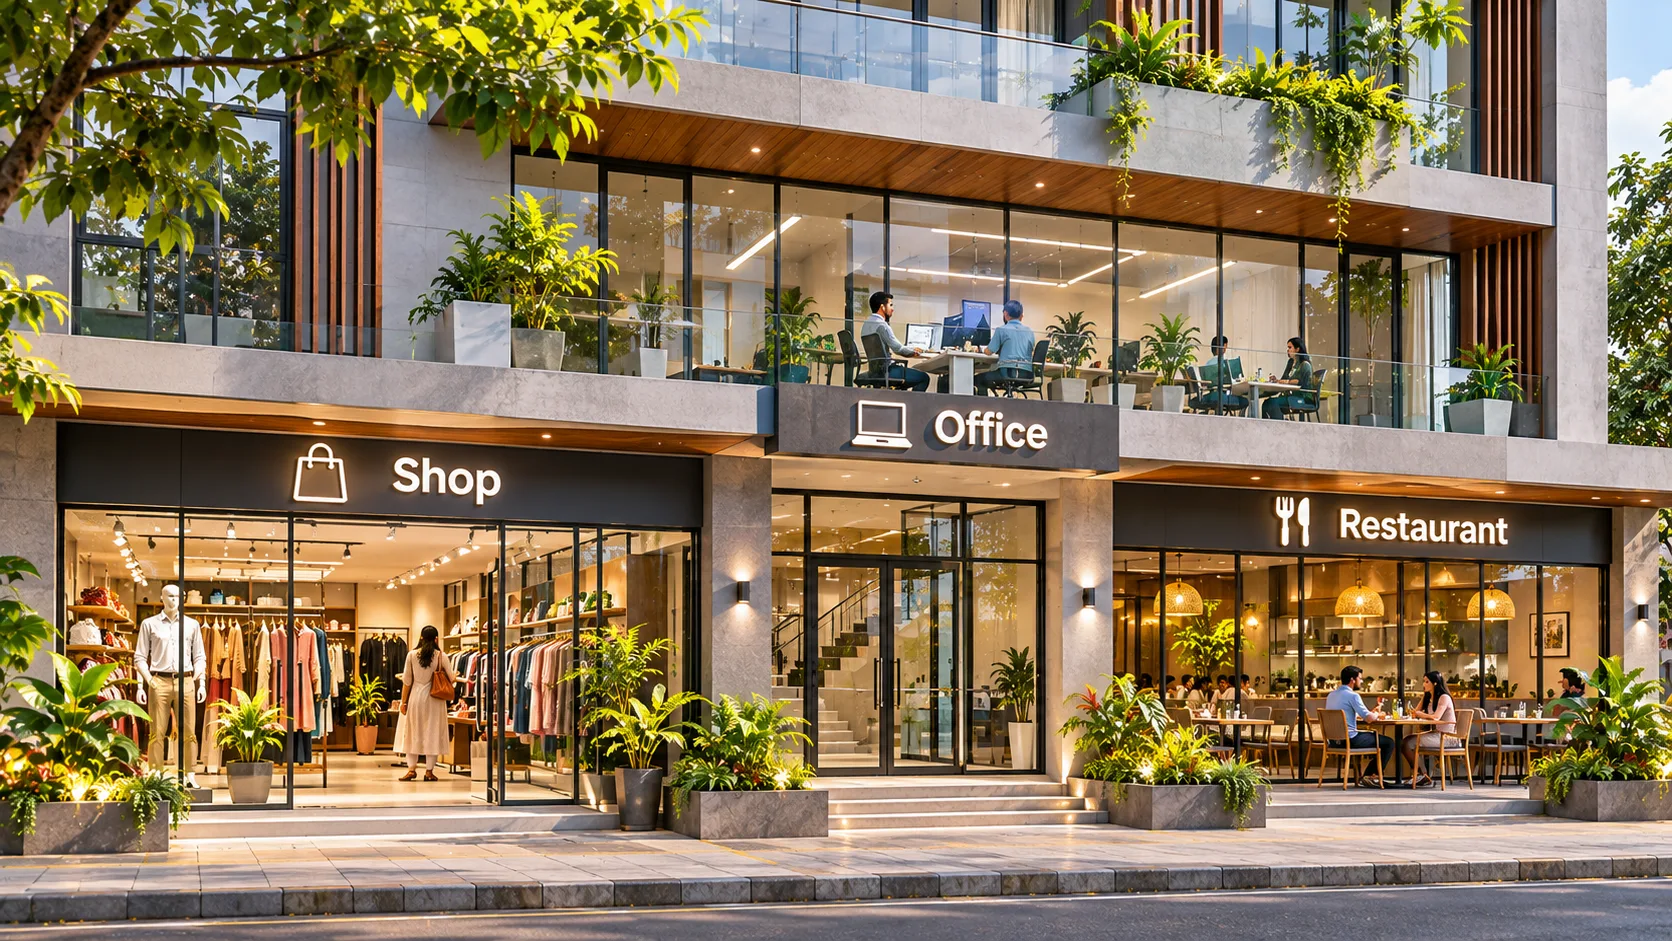
A showroom, small office and restaurant may occupy similar premises, yet their requirements for customers, deliveries, safety and services can differ.
For anyone planning commercial construction in Kerala, KMBR and KPBR building rules should be considered while assessing the site and the proposed business use—not after the drawings are complete.
Begin With the Local Body and the Intended Use
The Kerala Municipality Building Rules (KMBR) apply in municipal councils and corporations; the Kerala Panchayat Building Rules (KPBR) apply in Village or Grama Panchayats. KPBR Category I and II distinctions matter for coverage and Floor Space Index (FSI).
Confirm the local body, plot boundaries, permitted land use, access and planning restrictions before choosing a building footprint. Generous FSI does not make every commercial activity permissible. Residential projects are addressed separately in the companion article Before You Build a Home in Kerala: Understanding KMBR and KPBR Rules.
The 2019 rules have been amended. The October 2025 KMBR and KPBR notifications superseded March 2025 changes, followed by August 2026 amendments. The supplied KMBR guide does not contain the full August 2026 text affecting Rules 26 and 33; final setback and room-height decisions require its verification.
A Shop, an Office and a Restaurant Are Not Automatically the Same
Occupancy classification is more than a label on a drawing. It can influence setbacks, parking, access, sanitation, fire safety and the approvals required.
Under the classifications described in the updated guides, shops and showrooms generally fall within Group F (mercantile). Offices and libraries exceeding 200 m² of built-up area generally fall within Group E, while the retained note to Rule 25 places certain smaller B/C/D/E-type uses up to 200 m² within Group F. A small office, therefore, should not automatically be assigned Group E simply because the tenant calls it an office.
Restaurants also need careful classification based on their actual operation. Dining, food preparation, occupancy load, exhaust, sanitation and fire requirements must be considered. A large gathering space or manufacturing activity may belong to another occupancy rather than being treated as an ordinary shop.
For shops, offices and residences sharing a building, parking must be calculated by occupancy, with the most restrictive applicable provisions used where required. Classification should be settled before selecting dimensions.
Coverage and FSI: How Much Can the Site Accommodate?
Coverage is the proportion of the plot occupied by the covered building footprint. FSI, or Floor Area Ratio, compares the qualifying total floor area with the plot area. They measure different things, and the total floor area used for FSI is not automatically the same as the built-up area.
The following selected October 2025 baseline values demonstrate why jurisdiction and occupancy need separate checks:
| Location and occupancy | Maximum coverage | Base FSI without additional FSI fee |
|---|---|---|
| KMBR — Group E office | 60% | 3.0 |
| KMBR — Group F mercantile | 65% | 3.0 |
| KPBR Category I — Group E office | 60% | 3.0 |
| KPBR Category II — Group E office | 50% | 3.0 |
| KPBR Category I — Group F mercantile | 65% | 3.0 |
| KPBR Category II — Group F mercantile | 60% | 2.75 |
These are selected base limits, not approval for a particular site. Paid FSI, special zones, lawful land use, access, height and other conditions require separate assessment.
An acceptable FSI may still leave inadequate parking or access. The area statement must distinguish built-up area, qualifying floor area, covered area and portions allocated to each occupancy.
Setbacks, Road Access and Height Shape the Design
The space between a commercial building and its plot boundaries depends on the type and size of the premises. Under the October 2025 Table 4 baseline for buildings up to 10 metres high, a Group F building exceeding 200 m² and a Group E office do not have identical yard requirements. The office requirements also change across specified built-up-area bands.
Check minimum and average yards, separate Rule 23 street-boundary distances, proposed road widening, and planning lines. Height may increase the yards required; simplified tables do not establish eligibility for exceptions.
A road-facing entrance does not prove that cars, deliveries or emergency vehicles can manoeuvre. Access widths depend on occupancy and area, with additional high-rise and fire-access requirements where applicable.
Because the August 2026 municipal amendment has not been fully verified in the supplied KMBR guide, proposed reductions to commercial yards and final room-height specifications should be checked against the current official rule text before construction drawings are signed.
Parking Is More Than a Row of Car Spaces
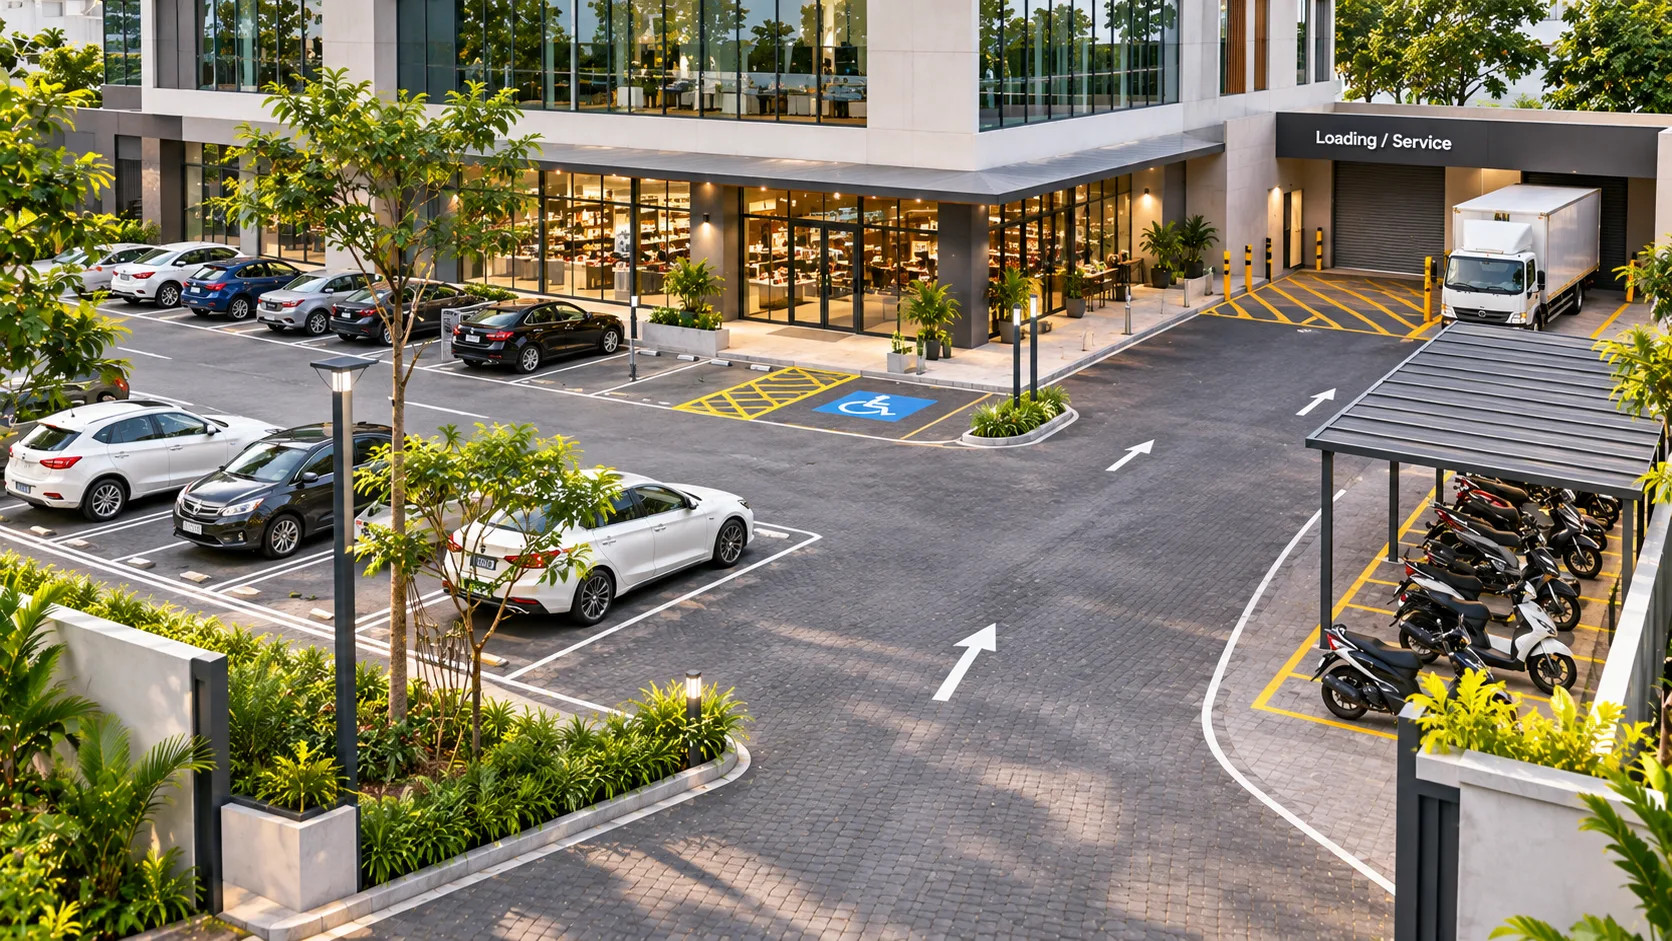
Parking needs more than marked bays: vehicles also need approach space, turning room, aisles and any required ramp.
For Group E offices and qualifying Group F mercantile premises, the supplied Rule 29 guidance generally uses one car space per 90 m² of total floor area up to 1,170 m², with one per 60 m² for the portion beyond 1,170 m². The exact occupancy conditions, rounding rules, and other parking provisions must be applied.
For example, a qualifying 450 m² Group F shop gives a base calculation of 450 ÷ 90 = 5 car spaces. This does not complete the parking design: prescribed two-wheeler parking, accessible bays, driveway width, aisle geometry and any relevant loading space must still be considered.
Larger Group F premises may also need dedicated loading space based on floor area beyond 700 m². A delivery van cannot be assumed to use customer parking or a required fire route.
Fire Safety, Accessibility and Services Cannot Be Added at the End
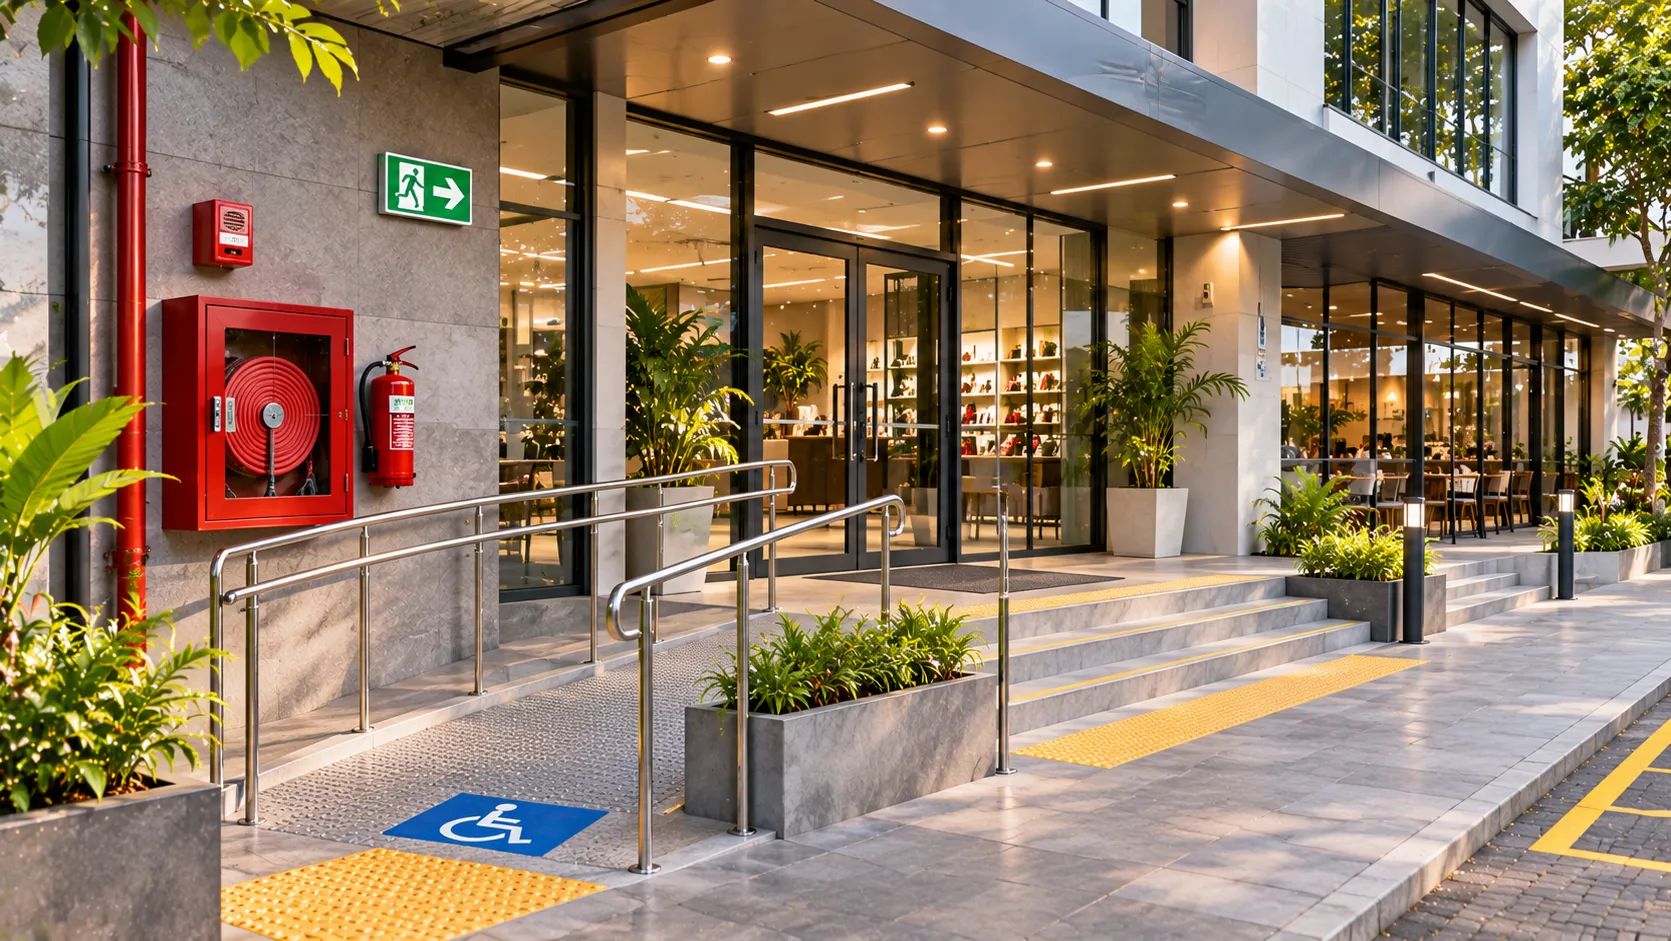
Commercial premises may receive people unfamiliar with the building. Clear circulation, suitable exits, fire protection and accessible routes need to be addressed from the beginning of the layout. Fire safety also extends to protecting service openings in fire-rated walls and floors, as explained in our article on firestopping in buildings.
The applicable fire review depends on factors including occupancy, height and built-up area. Under the selected October 2025 Table A provision, listed occupancies exceeding 1,000 m² built-up area or 15 metres in height trigger the specified Fire and Rescue approval route. This is distinct from the separate definition of a high-rise building, and other declarations or approvals may apply below those thresholds.
Accessibility is also about a continuous route: from arrival and parking to the entrance, required facilities and applicable floors. A ramp drawn at the front door is not enough if its slope, width, landing or connection to the rest of the premises is unsuitable.
Sanitation and building services need equally early attention. The number and type of toilets depend on occupancy and the users of the building, rather than an assumption that one toilet per floor is sufficient. Restaurants may require additional coordination of kitchen exhaust, gas, drainage and waste handling. These are planning decisions, not finishing details.
A Building Permit Does Not Cover Every Business Approval
The amended rules provide a self-certified route for some low-risk projects. Among the specified categories, Group F mercantile buildings with a built-up area below 250 m² and no more than two storeys, including the basement, may qualify, subject to the other conditions. A building of exactly 250 m² does not meet the stated “below 250 m²” test, and a mixed-occupancy building cannot simply be treated as low-risk under that category.
Even a qualifying project must meet setbacks, planning controls, professional certification and other applicable requirements. The Rule 19A acknowledgement route does not cover work involving excavation deeper than 1.5 metres.
Larger projects may also need approvals from the District Town Planner, Fire and Rescue Services or other authorities, depending on the use, area and site. The guides identify a DTP approval trigger for Group E offices exceeding 6,000 m² and Group F buildings exceeding 8,000 m² built-up area, subject to the detailed provisions.
A building permit and occupancy certificate address the building. They do not automatically confer a licence to operate every business proposed inside it. That distinction is worth checking before a tenant signs a long lease or begins an expensive fit-out.
Changing the Tenant Can Change the Compliance Questions
Consider a unit originally approved as a shop that is later proposed as a restaurant. The floor area may remain unchanged, but the new use can introduce different questions about toilets, cooking and exhaust equipment, fire loads, parking and access.
Likewise, converting part of a building to an office, training centre or assembly space may require reassessment of occupancy classification. A change in the tenant's trade name is not the issue; the actual activity and the approved building use are.
Check the proposed use against approved plans before fit-out; revised permission and operational approvals may be necessary.
A Practical Check Before the Drawings Go for Approval
A useful drawing review should be specific enough that each answer can be traced to a document, dimension or rule:
- Site and use: local body, Panchayat category where relevant, land status, zoning, actual occupancy and existing construction.
- Building envelope: covered and total floor areas, FSI, coverage, average and minimum yards, road setbacks, height and basements.
- Movement and safety: car and two-wheeler parking, loading, accessible routes, exits, fire access and service arrangements.
- Submission: prescribed drawings, area schedules, structural documents, professional signatures and applicable NOCs.
A coordinated Building Information Modelling (BIM) model can help teams keep occupancy labels, parking layouts, service routes and area schedules consistent. As discussed in BIM Cafe Learning Hub's article on digital building permits, digital information can support review workflows. It does not replace the approved drawings, engineering checks or statutory decisions.
Plan for the Business the Building Will Actually Serve
A workable commercial building must support the activity inside it, not merely maximise the floor area available.
Choosing the correct occupancy, confirming the current local-body rules and reserving enough room for access, parking, services and safety can prevent avoidable redesign later. The most useful time to resolve these questions is while the layout can still change easily.
Before committing to a commercial building plan, make sure the proposed use—not just its appearance—has been properly accounted for.
Frequently Asked Questions
Do KMBR and KPBR allow the same FSI for commercial buildings?
Not always. The selected baseline values for Group E offices and Group F mercantile premises differ by jurisdiction and, under KPBR, by Panchayat Category I or II. The applicable zoning, access, paid-FSI provisions and other restrictions must also be checked
Is a small shop eligible for a self-certified building permit?
Some Group F mercantile projects with a built-up area below 250 m² and no more than two storeys, including the basement, may qualify, subject to the complete low-risk conditions. Self-certification does not waive planning, structural safety, excavation, and other approval requirements.
Can an approved shop be converted into a restaurant without a new building approval?
Not automatically. A change in actual use may affect occupancy classification, sanitation, fire protection, parking, exhaust systems, and operational licenses. The proposed use should be checked against the approved building records and requirements before fit-out.