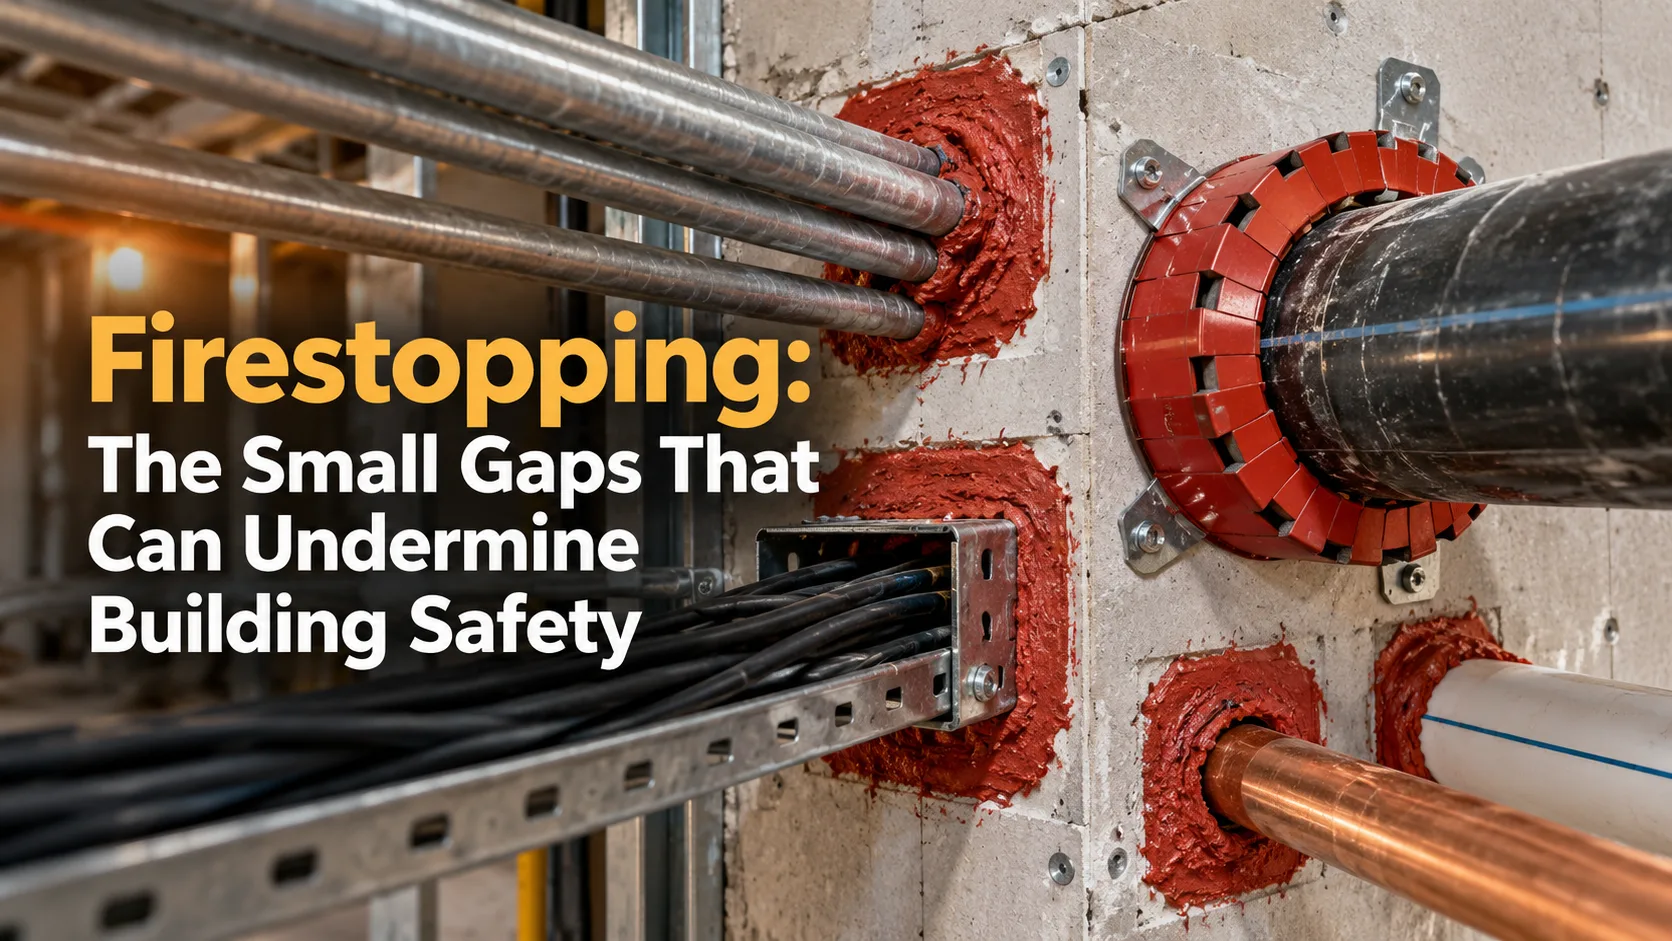
In building fire safety, even a small opening deserves serious attention—because the effectiveness of a protective barrier depends on its continuity.
How openings for pipes, cables, and building services affect fire-rated walls and floors—and why proper detailing matters.
A hospital corridor may have fire-rated walls, properly installed doors, and clearly marked emergency exits. Everything appears to be designed with fire safety in mind.
But behind a service panel, several electrical cables pass through a wall. Around them is a small opening that has not been properly sealed.
It may seem insignificant compared with the size of the building. During a fire, however, an unprotected opening can provide a route for flames, hot gases and smoke to move beyond the area where the fire began.
This is why firestopping in buildings deserves attention during design and construction.
Fire safety depends on more than alarms, sprinklers and emergency exits. The walls and floors intended to resist fire must also maintain their protective function where building services pass through them.
The Purpose of Fire-Rated Walls and Floors
Buildings often contain areas separated by fire-resistance-rated walls and floors.
These elements form part of a strategy known as fire compartmentation, which aims to restrict the spread of fire between designated areas for a specified period.
In a hospital, for example, fire-resisting construction may help separate different departments or protect designated circulation routes. In a commercial building, similar measures can form part of the protection provided around service shafts, plant rooms and other areas.
The required fire-resistance performance depends on the building's use, layout and applicable regulations.
A wall designed to provide a particular fire-resistance rating is assessed as a complete assembly under specified test conditions. Its performance involves the materials, construction details and connections that make up that assembly.
The difficulty begins when openings are introduced.
A wall may have the correct specification, but if openings around pipes or cables are left unprotected, its intended separating function can be compromised.
The Openings That Are Easy to Overlook
Modern buildings contain extensive networks of mechanical, electrical and plumbing services.
Electrical conduits, cable trays, water pipes, drainage pipes and communication cables regularly pass through walls and floors.
These services are essential for the building to operate. However, where they cross fire-rated construction, they can interrupt the continuity of the protective barrier.
Consider a pipe passing through a concrete wall.
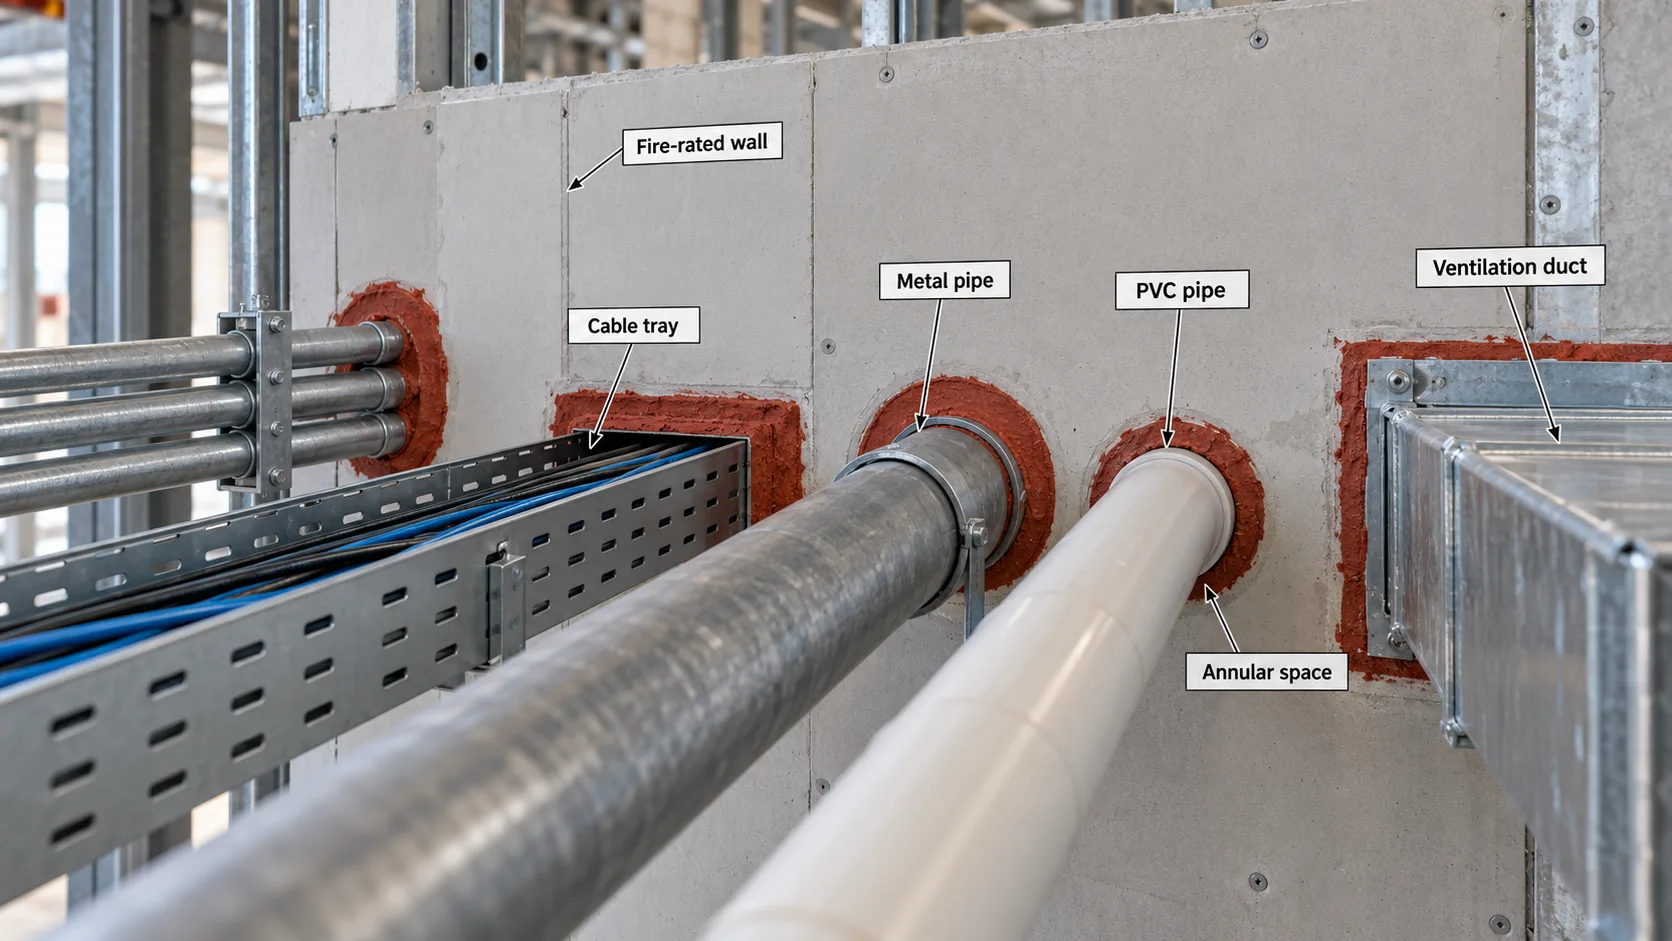
The opening is usually larger than the pipe itself to allow installation. This creates a space between the pipe and the surrounding wall, commonly called the annular space.
If the opening is not protected using an appropriate firestop system, it can become a potential route for fire and hot gases.
Different services also behave differently when exposed to high temperatures.
Metal pipes may remain physically present while conducting heat. Some plastic pipes can soften, melt or collapse, leaving an opening where the pipe previously passed through the wall.
This is why the same firestopping detail cannot automatically be applied to every service penetration.
Ventilation ducts require particular care. Where ducts pass through fire-resisting construction, fire dampers, smoke dampers or other suitable protective arrangements may be required according to the applicable fire strategy and regulations. Sealing around a duct does not replace these requirements.
Firestopping Is More Than Applying Sealant
A common misunderstanding is that firestopping simply means filling an opening with a fire-resistant product.
In practice, a firestop system is a complete, tested arrangement of materials and construction details intended to resist the spread of fire through a penetration.
Depending on the application, firestopping may involve suitable sealants, mineral wool, intumescent materials, firestop collars, wraps or other tested components.
Intumescent materials are particularly useful in certain applications because they expand when exposed to heat. In an appropriately designed system, this expansion can help close the space left by a combustible pipe as it softens or melts.
However, selecting a product labelled "fire-resistant" does not automatically establish that the completed penetration meets the required performance.
The wall or floor construction, penetrating service, opening dimensions, material thickness and installation method all matter.
For example, a firestop system tested for a single plastic pipe passing through a concrete wall cannot necessarily be used for several electrical conduits passing through a plasterboard partition.
Recognised test standards, including UL 1479 and ASTM E814, evaluate the performance of penetration firestop systems under defined conditions.
These systems may have an F rating, indicating how long they resist the passage of fire during testing. Other performance measures, including temperature-rise and air-leakage ratings, may also be relevant.
The appropriate system must be selected according to the required performance and actual site conditions.
Why Firestopping Needs Early Coordination
Firestopping problems often begin before installation.
Architects define walls, floors and spaces. MEP engineers plan the routes of cables, pipes and ventilation services. Structural engineers consider the elements through which those services may need to pass.
If these decisions are made without adequate coordination, installers may encounter situations that were not properly addressed in the design.
A service opening may be larger than anticipated. Several pipes may need to pass through a location intended for one. A cable tray may cross a fire-rated partition without a suitable penetration detail.
These conditions can lead to improvised site solutions.
Early coordination allows design teams to identify penetrations, review available space and specify suitable firestopping arrangements before construction reaches that stage.
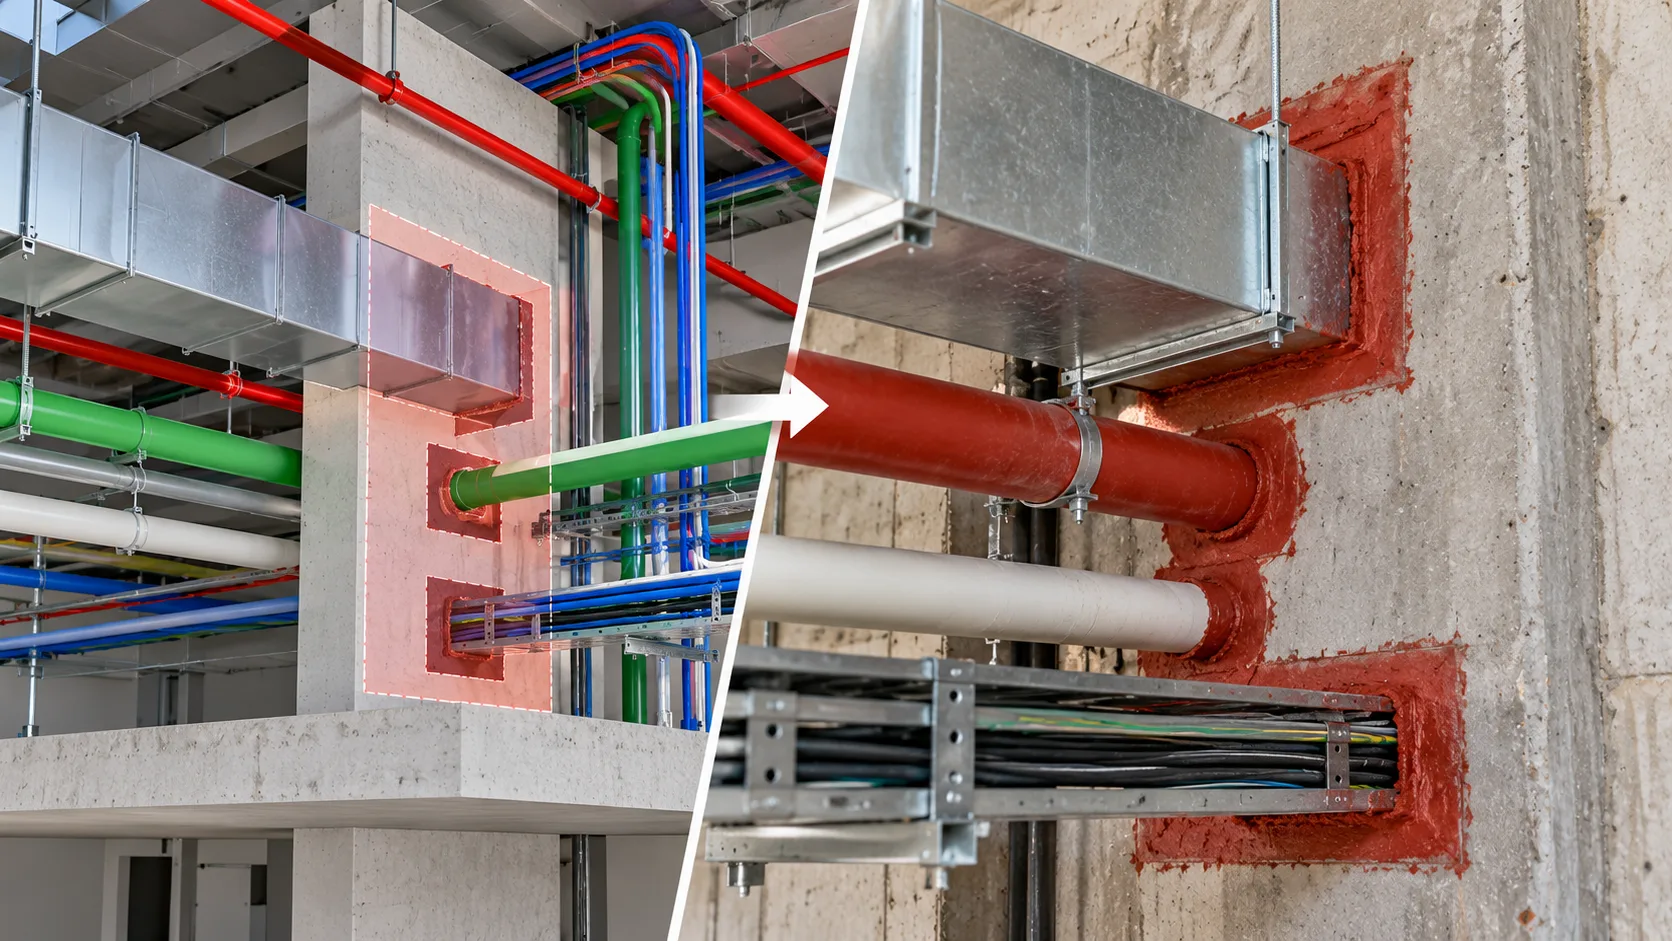
Building Information Modelling (BIM) can support MEP coordination by helping teams identify where services intersect fire-rated walls and floors.
A coordinated model can also help document penetration locations and communicate requirements between disciplines.
However, clash detection alone cannot establish fire safety compliance. A service may fit perfectly through a wall in a BIM model while still lacking an appropriate firestop specification.
Good coordination must consider the performance of the building, not simply whether its components fit together.
Installation Quality Can Change the Outcome
Even an appropriately selected firestop system may perform inadequately if it is installed incorrectly.
The International Firestop Council identifies factors such as opening dimensions, material depth, annular space and compliance with the tested system details as important inspection considerations.
Common installation problems include using the wrong material, providing insufficient sealant depth, omitting required backing materials or installing a system outside its tested conditions.
Problems can also arise when products are substituted without verifying that the replacement arrangement is suitable.
Workmanship therefore deserves the same attention as product selection.
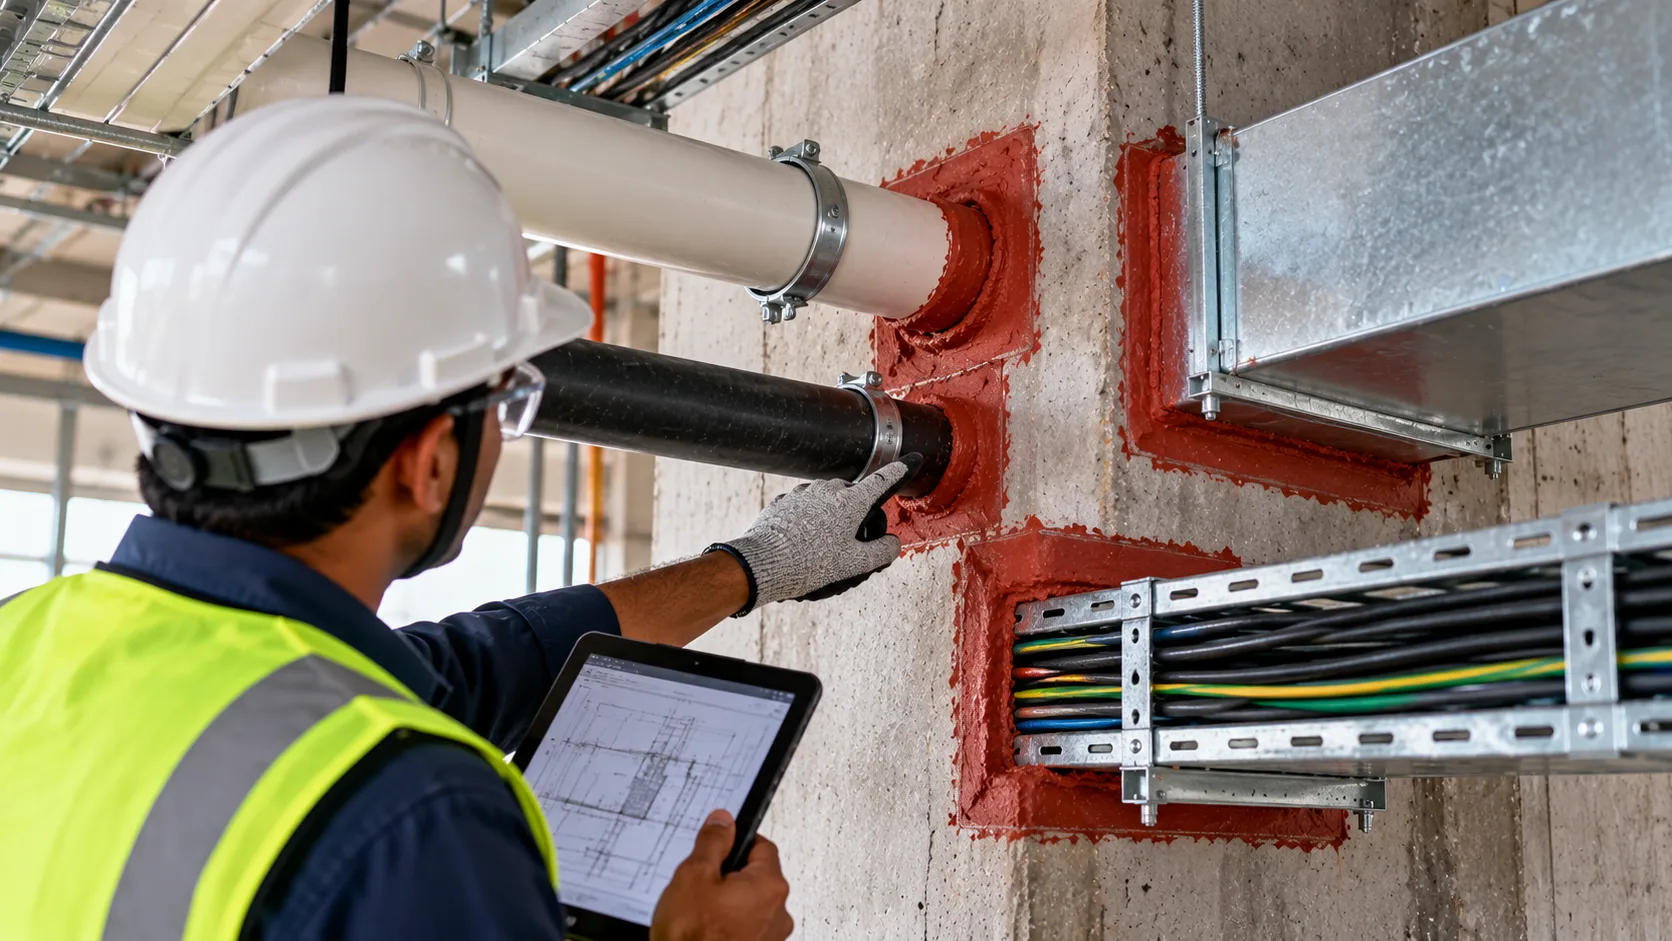
Before penetrations are concealed behind ceilings or wall finishes, the installation should be checked against the approved details.
This may include confirming the wall or floor type, penetrating services, specified materials, installation dimensions and required fire-resistance rating.
Photographs, inspection records and clearly identified penetration locations can help provide evidence of completed work.
For larger or more complex projects, competent specialist installers and appropriate independent inspection arrangements can strengthen quality assurance.
Firestopping should never be treated as a finishing activity that can be completed without reference to the original design requirements.
Fire Protection Must Continue After Handover
The responsibility for maintaining firestopping does not end when the building is occupied.
Commercial buildings, hospitals, hotels and educational institutions regularly undergo changes to their services.
An additional cable may be installed to support a new system. A pipe may be replaced during maintenance. An existing opening may be enlarged to accommodate new equipment.
Each modification has the potential to disturb an existing firestop installation.
For example, pulling additional cables through a previously sealed penetration may damage the protective materials or change the conditions under which the original system was tested.
If the opening is not reassessed and appropriately restored, the fire-resisting barrier may no longer provide its intended protection.
This makes maintenance records and inspection procedures important throughout the building's life.
Facility managers should have access to reliable information about fire-rated construction, penetration locations and installed firestop systems.
Any work affecting these areas should be assessed by competent personnel, with the necessary protection reinstated and documented.
A Small Detail with a Larger Responsibility
Firestopping is rarely among the most visible elements of a completed building. It may be concealed above a ceiling, behind a service panel or within a mechanical shaft.
Yet its purpose is closely connected to the wider fire safety strategy.
For architects and engineers, the challenge is to ensure that fire-rated construction remains effective where different building systems meet.
For contractors, correct installation and inspection help turn those design requirements into dependable construction details.
For building owners and facility managers, maintenance and documentation help preserve that protection as services change over time.
A fire-rated wall cannot be judged by its specification alone. Its openings, penetrations and connections also form part of its performance.
Frequently Asked Questions
Is firestopping the same as fireproofing?
No. Firestopping protects openings and joints in fire-resisting construction, helping maintain the continuity of fire barriers. Fireproofing generally refers to protection applied to structural elements or materials to improve their performance during fire exposure. The correct measures depend on the building's fire strategy.
Does every plastic pipe penetration need a firestop collar?
Not necessarily. Some tested systems use intumescent collars or wraps, while others use different approved arrangements. The choice depends on the pipe material and diameter, the wall or floor assembly, the opening and the required fire-resistance performance. A collar should not be assumed suitable for every situation.
Does a fire-rated penetration seal automatically prevent smoke leakage?
Not always. A system's fire-resistance rating and its air-leakage performance are separate considerations. Where smoke leakage control is required, the team should check the system's applicable test evidence and leakage rating, rather than relying on the fire rating or appearance alone.