A New Campus Expansion Shows How Buildings Are Starting to Combine Labs, Energy and Landscape
September 28, 2026
2 Min Read
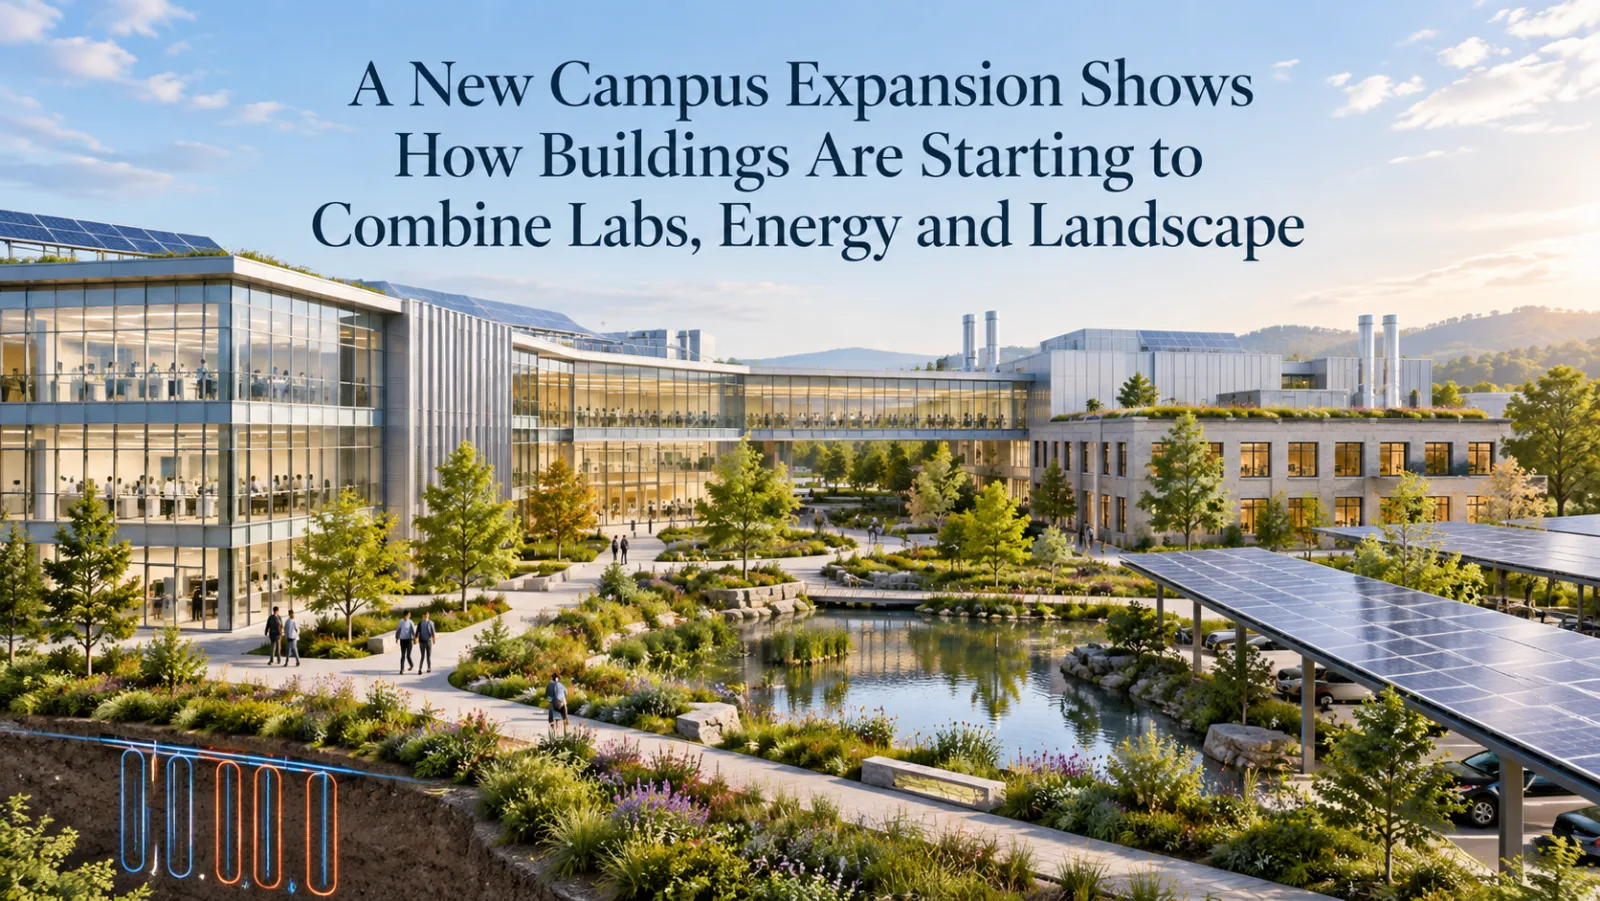
A major campus expansion planned for Ecolab in Eagan, Minnesota is bringing together new laboratory space, renovation work and several sustainability-focused infrastructure upgrades.
The proposal adds around 104,888 square feet of new building space while renovating more than 228,000 square feet of existing facilities. Plans include solar installations, photovoltaic canopies, geothermal systems and landscape improvements.
One Project, Several Systems
What makes the development interesting is the combination of building expansion and infrastructure upgrades.
Laboratory environments already demand specialised mechanical, electrical and environmental systems. Adding geothermal energy, solar generation and major renovations to an existing campus creates another layer of coordination.
The project therefore has to balance new construction with the continued use of an established site.
The Bigger AEC Trend
Large corporate campuses are increasingly being treated as systems rather than collections of individual buildings.
Energy generation, heating and cooling, landscaping, building performance and existing facilities can all influence one another.
That changes the role of the design team. The challenge isn't simply to add floor area—it is to make the new development work with everything that is already there.
BIM Cafe Insight:
The next generation of campus design isn't just about adding buildings. It's about connecting buildings, energy systems, and the site into one functioning environment.
Related News
-

Indian EPC Firm Wins ₹1,153 Crore Order for 270 MWp Solar Projects
October 19, 2026 -

-

-

-