 01
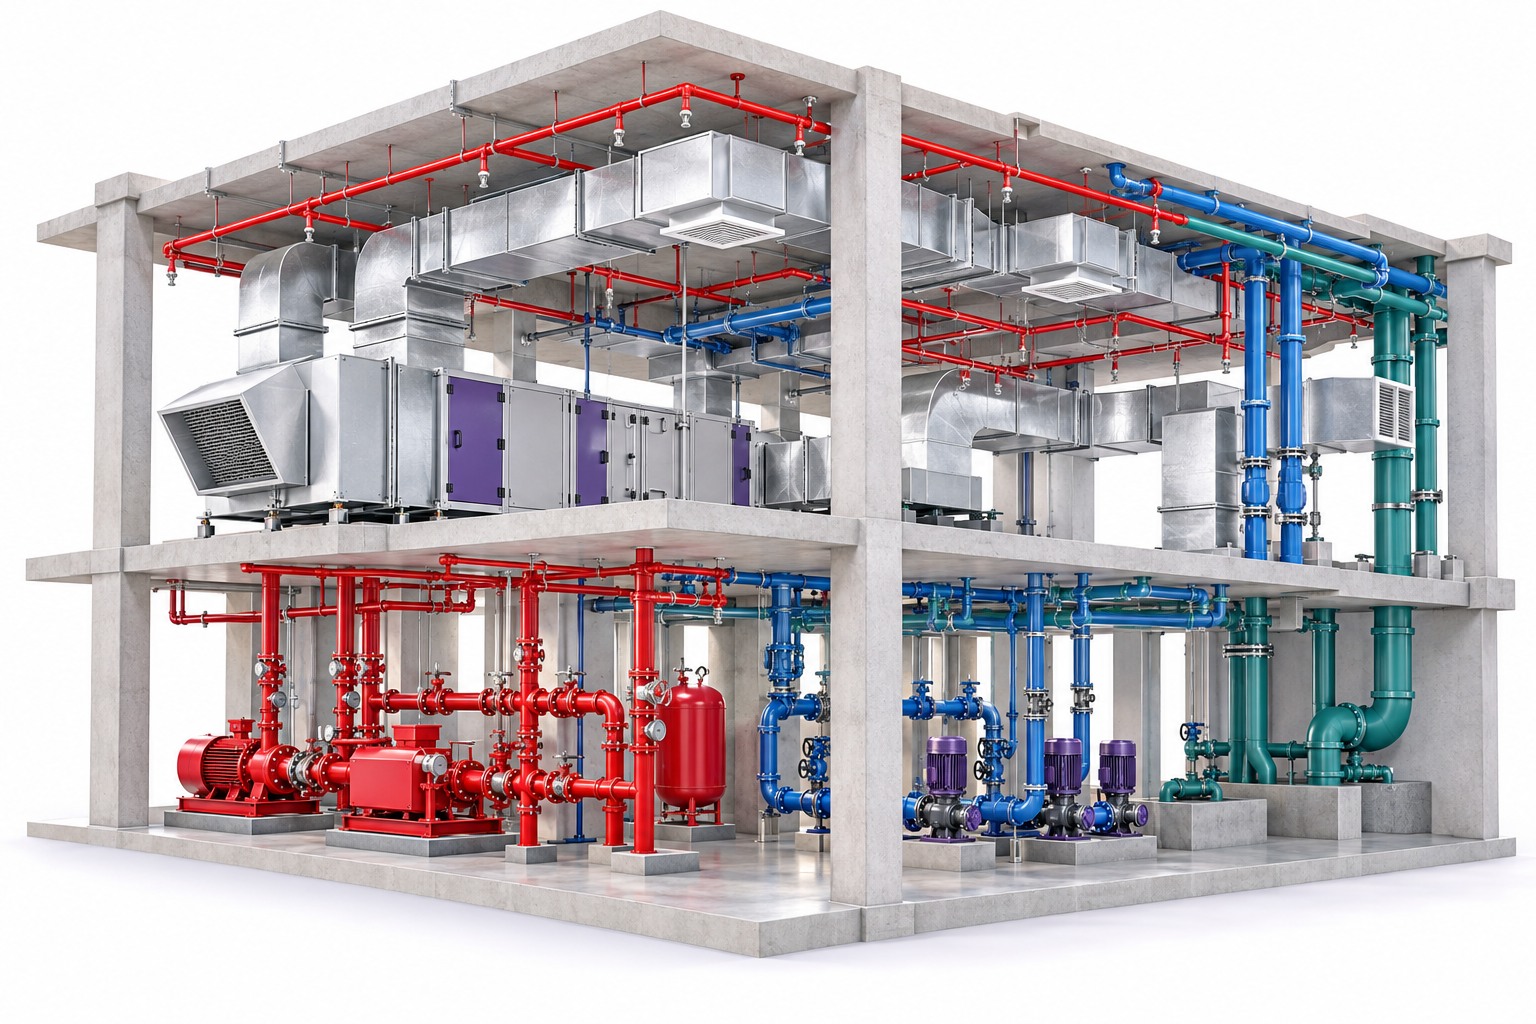
DISCIPLINE PROJECTS · LOD 300
Mechanical, electrical, plumbing & fire
Discipline-specific projects for each of the four building services.
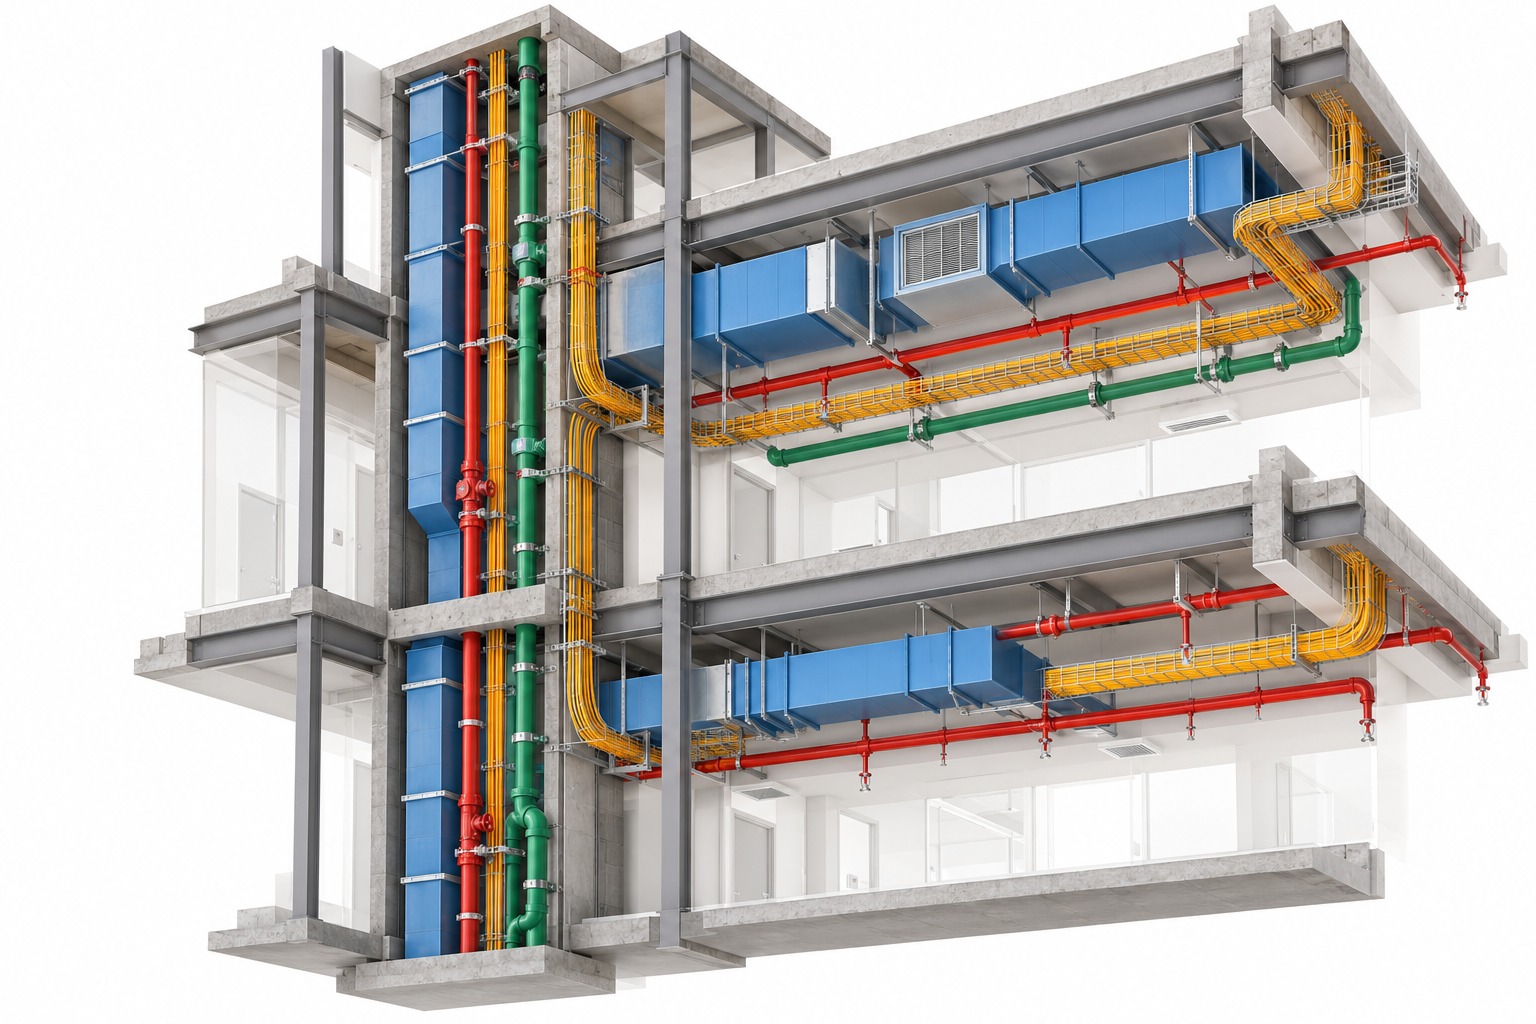
MECHANICAL · ELECTRICAL · PLUMBING · FIRE PROTECTION
Revit MEPF Master Course
A specialised programme for MEP professionals, engineers and BIM learners. Work with Revit MEPF, Navisworks, AutoCAD, ReCap Pro and BIM 360 on real-world projects at LOD 300 and LOD 350, with a focus on BIM coordination, clash detection and industry best practice.
Classroom · Online · Recorded · Revit 2024–2026 aligned · 3 free demo classes
3months
Course duration60+hours
Total training hours7global projects
LOD 300 & LOD 3503assessments
Families, systems & coordination
Revit MEPFMEPF modelling

Navisworks ManageClash resolution

AutoCAD2D drawings
ReCap Pro & BIM 360Reality capture & cloud coordination
WHAT YOU’LL LEARN
Hands-on training in MEP system modelling, BIM coordination and clash detection, with international project workflows throughout.
MEPF BIM training
Work with industry-standard software across mechanical, electrical, plumbing and fire protection.
AssessmentFamily creation.
MEP system design & analysis
Develop each system in the model with an understanding of how it works.
AssessmentSystem design.
BIM coordination & clash detection
Learn BIM 360, Navisworks Manage and clash resolution workflows.
AssessmentCoordination.
Scan-to-BIM workflow
Use ReCap Pro for point cloud processing and reality capture.
What you’ll practiseBringing scan data into a Revit workflow.
LOD-BASED PROJECT TRAINING
Work on international projects at two levels of detail, ending with a live industry project that integrates all disciplines.
01DISCIPLINE PROJECTS · LOD 300
Discipline-specific projects for each of the four building services.
02FULL MEPF PROJECT · LOD 350
An LOD 350 BIM project integrating architectural, structural and MEP disciplines.
Complete 3 assessments during the course, covering family creation, system design and coordination.
CERTIFICATION & CAREER BENEFITS
Finish with an Autodesk certification and a project completion certificate.
Present live projects and get evaluated by industry professionals.
Build a portfolio that shows your BIM and MEPF work.
Personalised career coaching and interview practice.
Support as you apply to AEC firms and BIM companies.
Placement support does not guarantee employment. Selection depends on your skills, qualifications and employer requirements.
WHO CAN JOIN?
Eligibility: B.E. / M.E. / B.Tech / M.Tech / ITI / Diploma in Mechanical, Electrical or Plumbing Engineering.
The course runs for 3 months with 60+ hours of training. Recorded sessions are included and classes are taught in English and Malayalam. Try 3 free demo classes before you commit.
Talk through your goalsYOUR NEXT CHAPTER STARTS HERE
Try 3 free demo classes before you commit. Tell us your background and preferred learning mode, and we’ll share the next batch.
Practical learning. Recognised training relationships.