 01
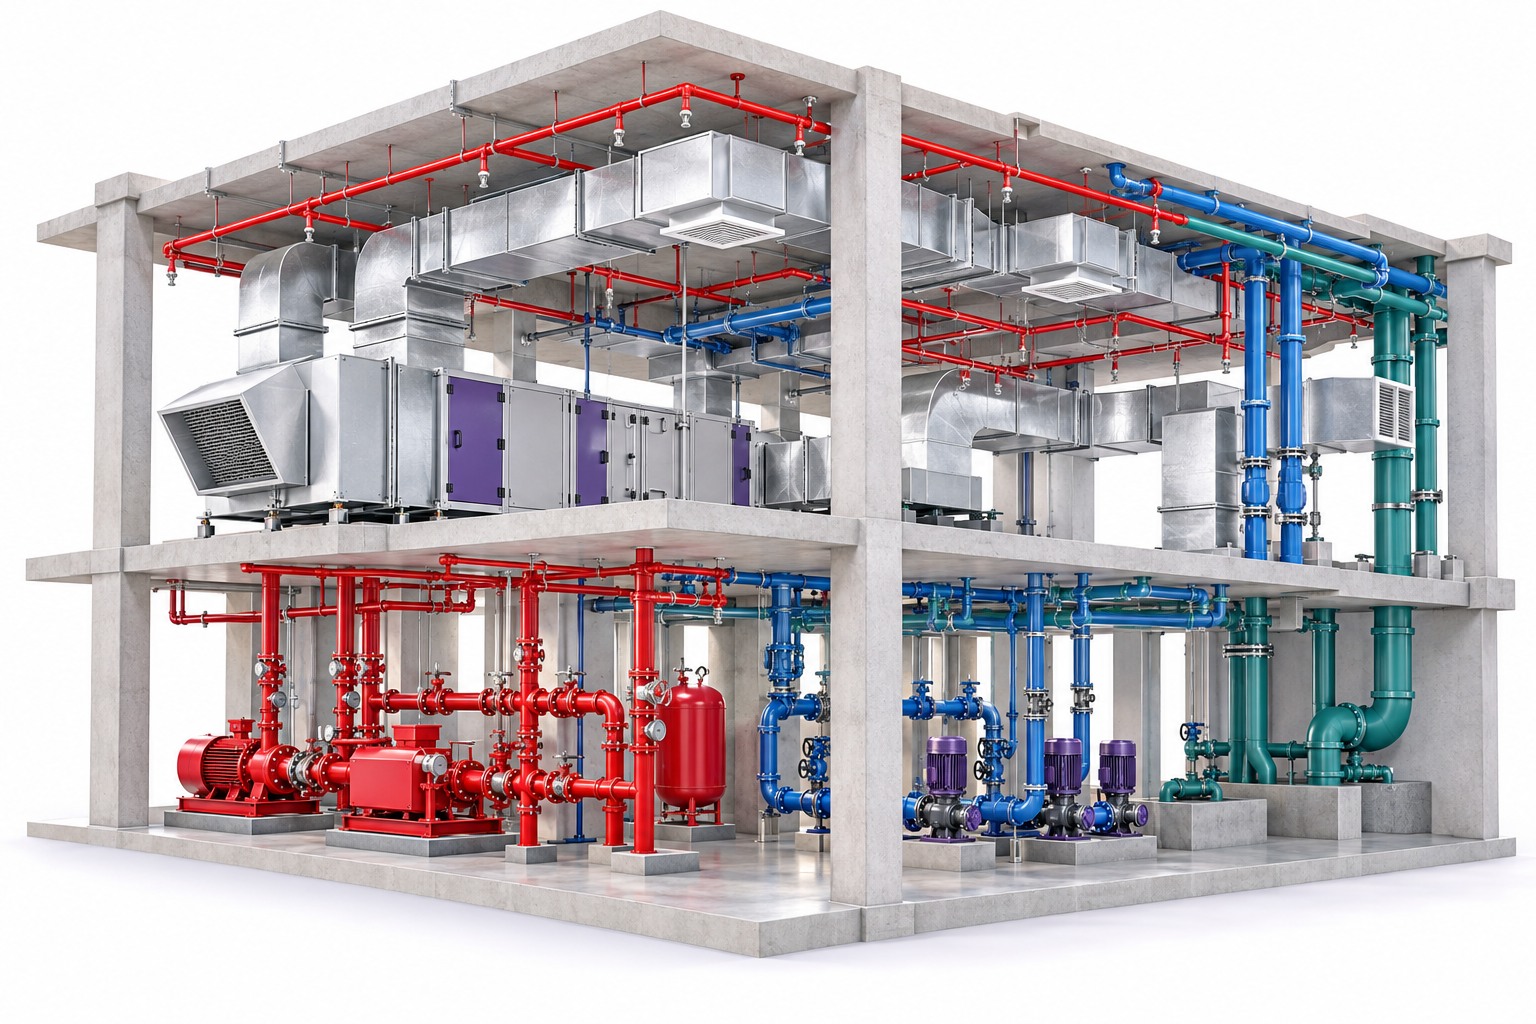
PROJECT 01 · LOD 350
HVAC
A mechanical services model developed to LOD 350.
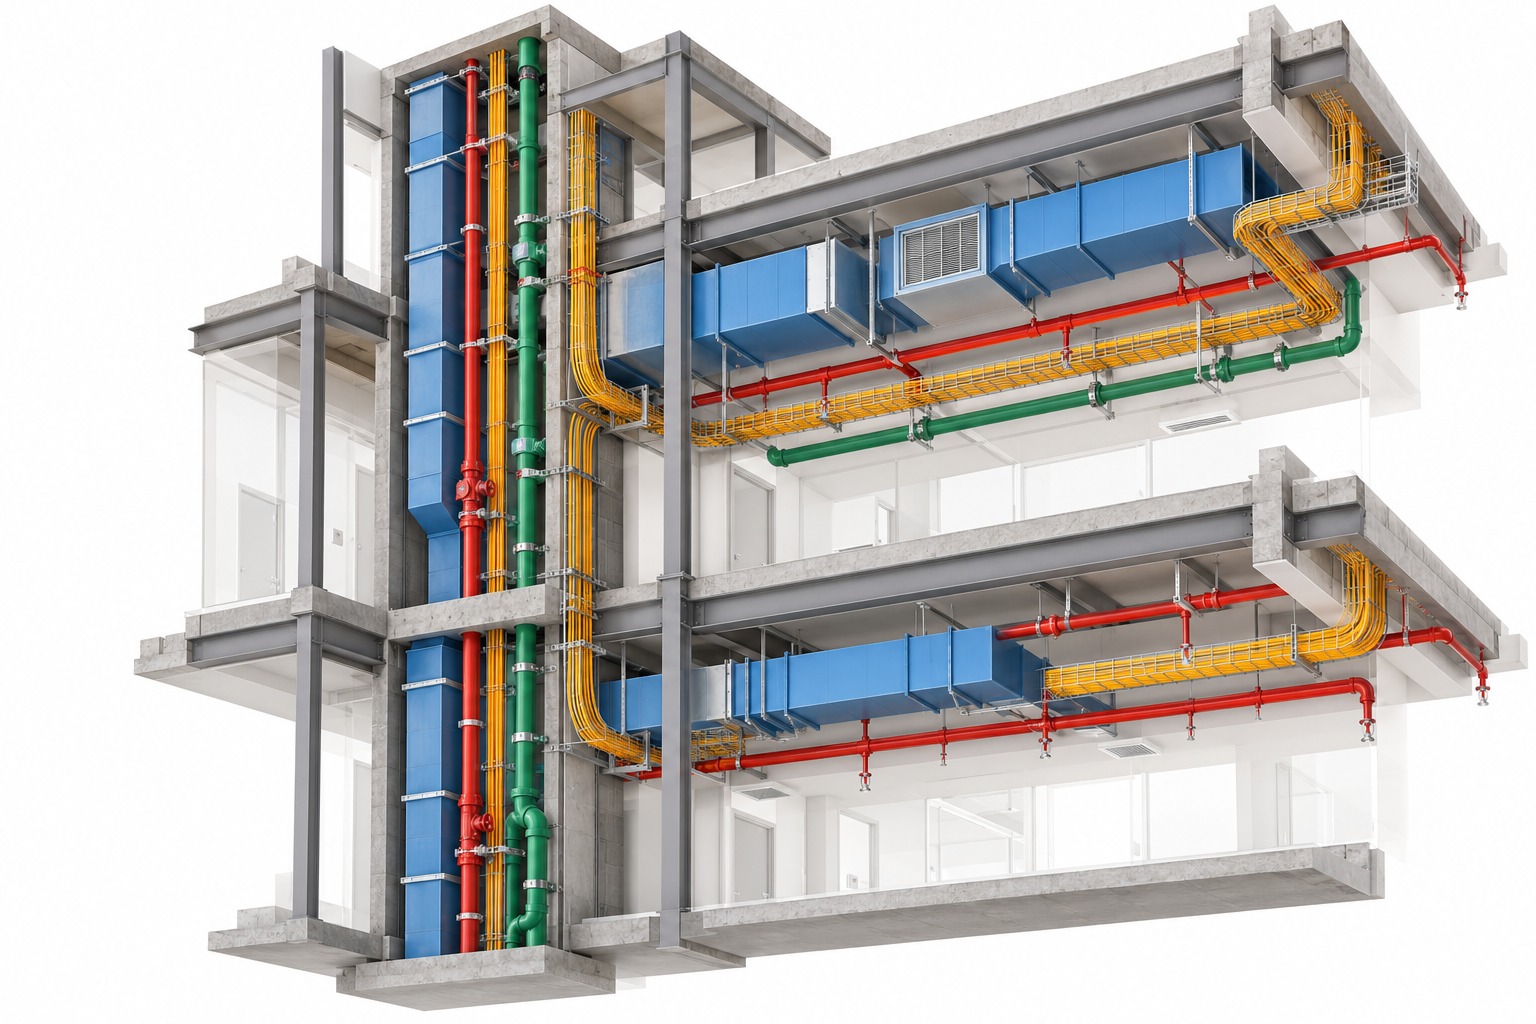
HVAC · ELECTRICAL · PLUMBING · FIRE PROTECTION
Revit MEP Master Course
An intensive 3-month programme with international project-based experience, guided by experienced BIM instructors. Train in Revit and work on four projects across HVAC, electrical, plumbing and fire protection, all at LOD 350.
Recorded sessions included · English & Malayalam · Certificate on completion
3months
Course duration4projects
HVAC · Electrical · Plumbing · FireLOD 350
Final project detail level5assessments
Through the course
Autodesk RevitMEP modelling and families

Navisworks ManageClash detection and coordination
BIM 360Cloud-based collaboration
WHAT YOU’LL LEARN
Intensive Revit training that covers modelling, documentation, coordination and quantities for mechanical, electrical, plumbing and fire protection systems.
Revit MEP explained
Understand Revit MEP and its role in creating detailed 3D models of building systems.
What you’ll practiseHands-on Revit MEP modelling across all four disciplines.
BIM software proficiency
Master the BIM tools used for MEP modelling, including parametric family creation.
What you’ll practiseFamilies and documentation sets for MEP models.
Collaboration & clash detection
Develop BIM collaboration skills for MEP projects, including clash detection and coordination strategies.
What you’ll practiseFinding and resolving clashes between services.
Cost estimation & BIM 360
Use BIM software for cost estimation and quantity take-off of MEP systems, and work in the cloud.
What you’ll practiseQuantity take-offs and cloud collaboration on BIM projects.
HOW THE THREE MONTHS WORK
Live international MEP projects from BIM-mandatory countries sit at the centre of the course.
Revit MEP fundamentals and hands-on training in the core functionality.
Apply your knowledge to live MEP projects from BIM-mandatory countries.
Complete a BIM modelling project at LOD 350 to show what you’ve learned.
BIM job training, mock interviews and resume building.
Gain insight into international BIM standards and workflows, see how project set-up varies around the world, and apply BIM to projects with different MEP codes.
LEARN THROUGH PROJECTS
Each project focuses on one building-services discipline, so you finish with experience across the full MEP scope.
01PROJECT 01 · LOD 350
A mechanical services model developed to LOD 350.
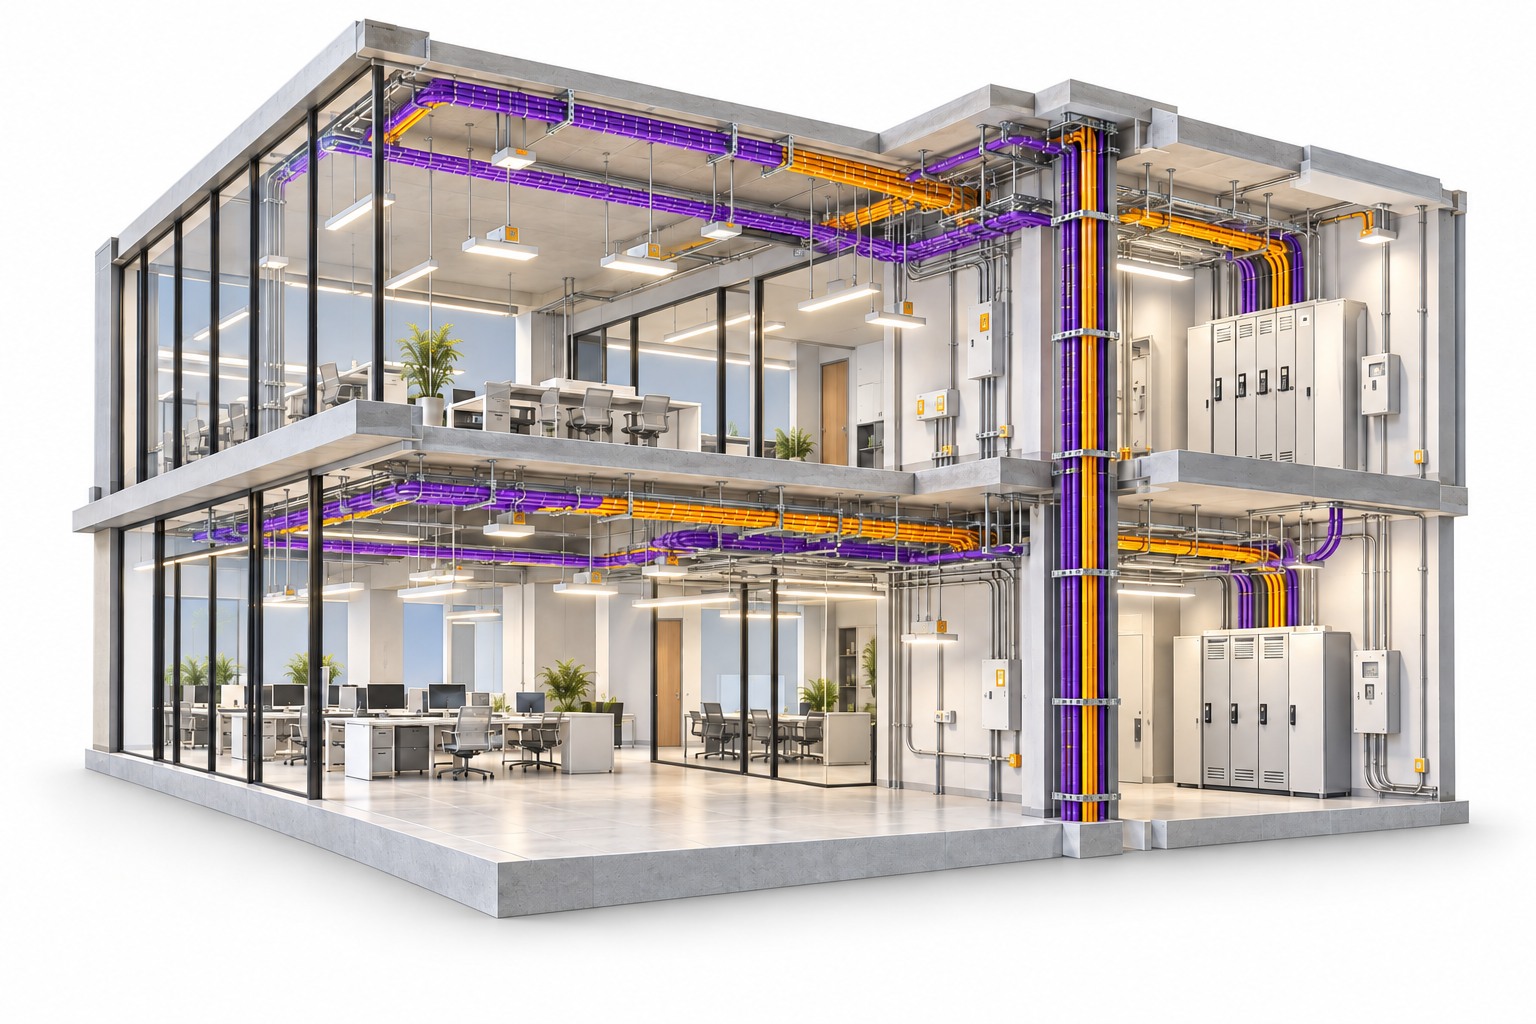 02
PROJECT 02 · LOD 350
An electrical services model developed to LOD 350.
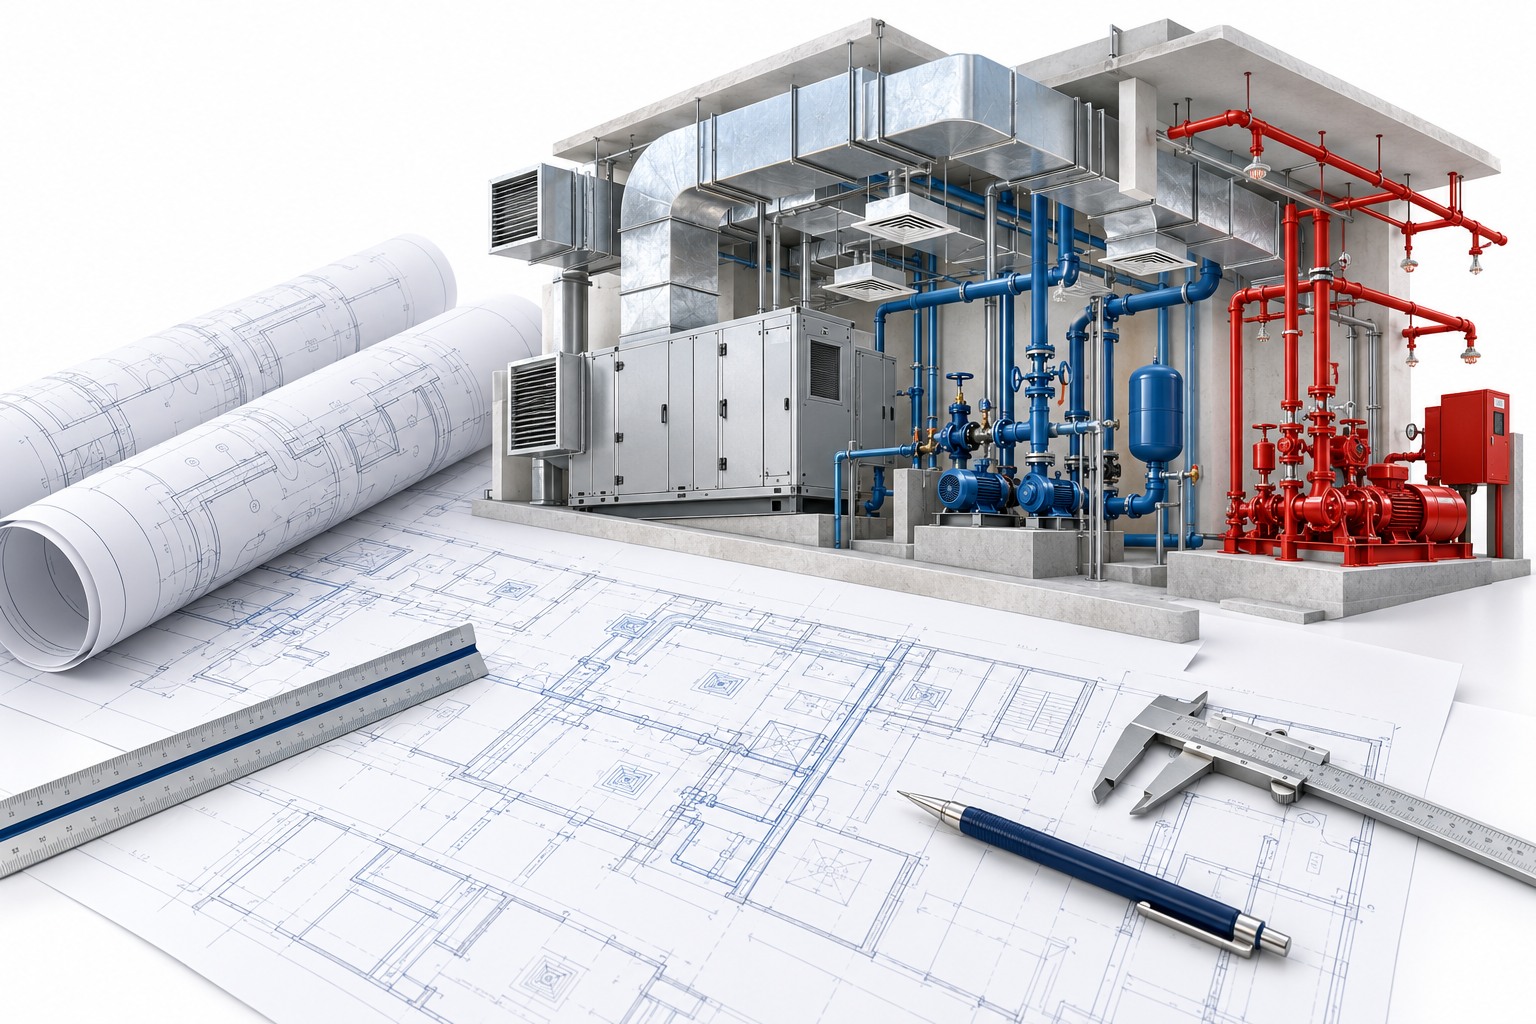 03
PROJECT 03 · LOD 350
A plumbing services model developed to LOD 350.
04PROJECT 04 · LOD 350
A fire protection services model developed to LOD 350.
CAREER PREPARATION
Career preparation runs alongside the technical training.
Specialised BIM job training and mock interviews to prepare for your career transition.
Learn to present your BIM skills and experience clearly to employers.
Get job assistance as you start your MEP BIM career.
Job assistance does not guarantee employment. Selection depends on your skills, qualifications and employer requirements.
WHO SHOULD ATTEND?
Recorded sessions are included, classes are taught in English and Malayalam, and you receive a certificate on completion. Speak to admissions about the next batch and learning mode.
Talk through your goalsYOUR NEXT CHAPTER STARTS HERE
Tell us your background and preferred learning mode, and we’ll share the next batch.
Practical learning. Recognised training relationships.